43230 La Scala Way
43230 La Scala Way
43230 La Scala Way
43230 La Scala Way
43230 La Scala Way
43230 La Scala Way
43230 La Scala Way
43230 La Scala Way
43230 La Scala Way
43230 La Scala Way
43230 La Scala Way
43230 La Scala Way
43230 La Scala Way
43230 La Scala Way
43230 La Scala Way
43230 La Scala Way
43230 La Scala Way
43230 La Scala Way
43230 La Scala Way
43230 La Scala Way
43230 La Scala Way
43230 La Scala Way
43230 La Scala Way
43230 La Scala Way
43230 La Scala Way
43230 La Scala Way
43230 La Scala Way
43230 La Scala Way
43230 La Scala Way
43230 La Scala Way
43230 La Scala Way
43230 La Scala Way
43230 La Scala Way
43230 La Scala Way
43230 La Scala Way
43230 La Scala Way
SEE ALL PHOTOS
43230 La Scala Way
43230 La Scala Way
43230 La Scala Way
43230 La Scala Way
43230 La Scala Way
43230 La Scala Way
43230 La Scala Way
43230 La Scala Way
43230 La Scala Way
43230 La Scala Way
43230 La Scala Way
43230 La Scala Way
43230 La Scala Way
43230 La Scala Way
43230 La Scala Way
43230 La Scala Way
43230 La Scala Way
43230 La Scala Way
43230 La Scala Way
43230 La Scala Way
43230 La Scala Way
43230 La Scala Way
43230 La Scala Way
43230 La Scala Way
43230 La Scala Way
43230 La Scala Way
43230 La Scala Way
43230 La Scala Way
43230 La Scala Way
43230 La Scala Way
43230 La Scala Way
43230 La Scala Way
43230 La Scala Way
43230 La Scala Way
43230 La Scala Way
43230 La Scala Way
Listed by Kristen Grinnell CA DRE# 02045642 with zRE Group 949-232-8211
For Sale

43230 La Scala Way

43230 La Scala Way, Indio, CA 92203

$669,000
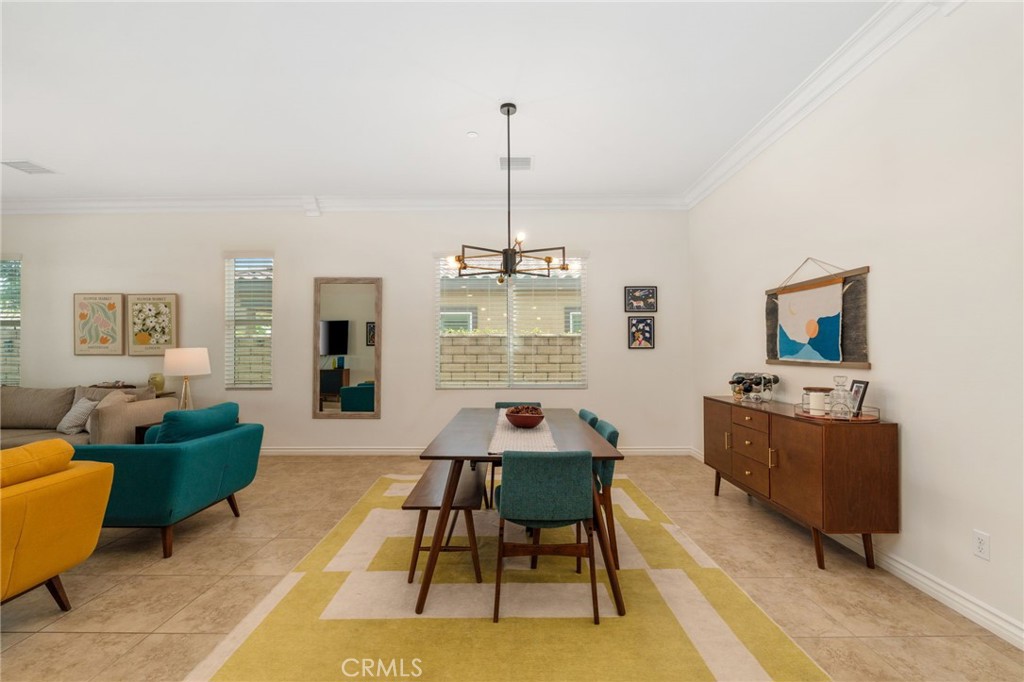
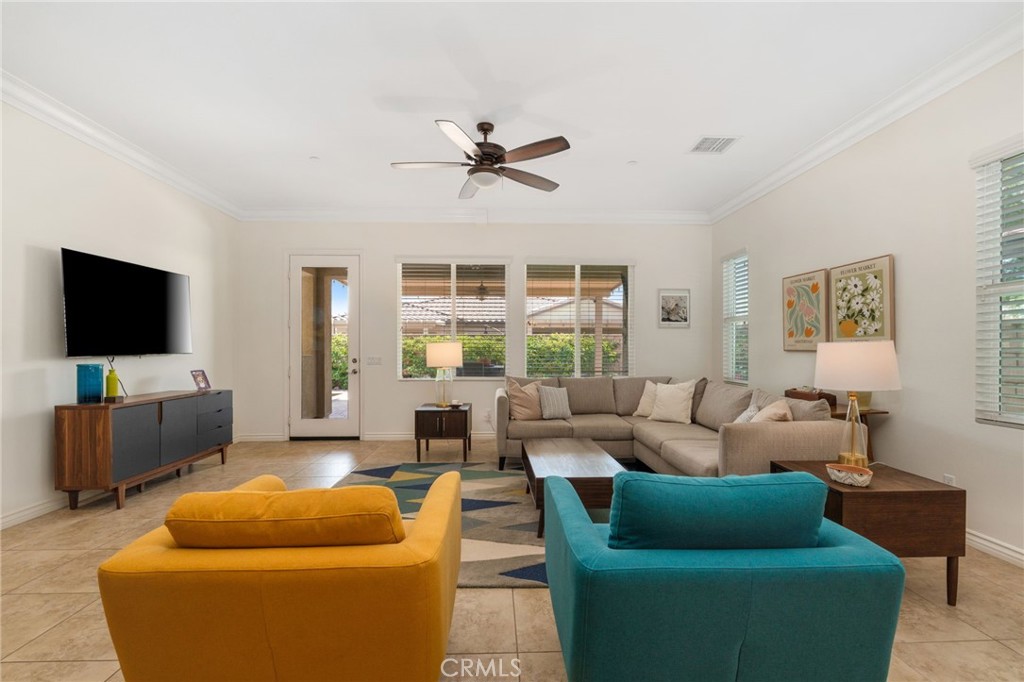
Some homes are simply a place to live. This one is where the entire family comes together.
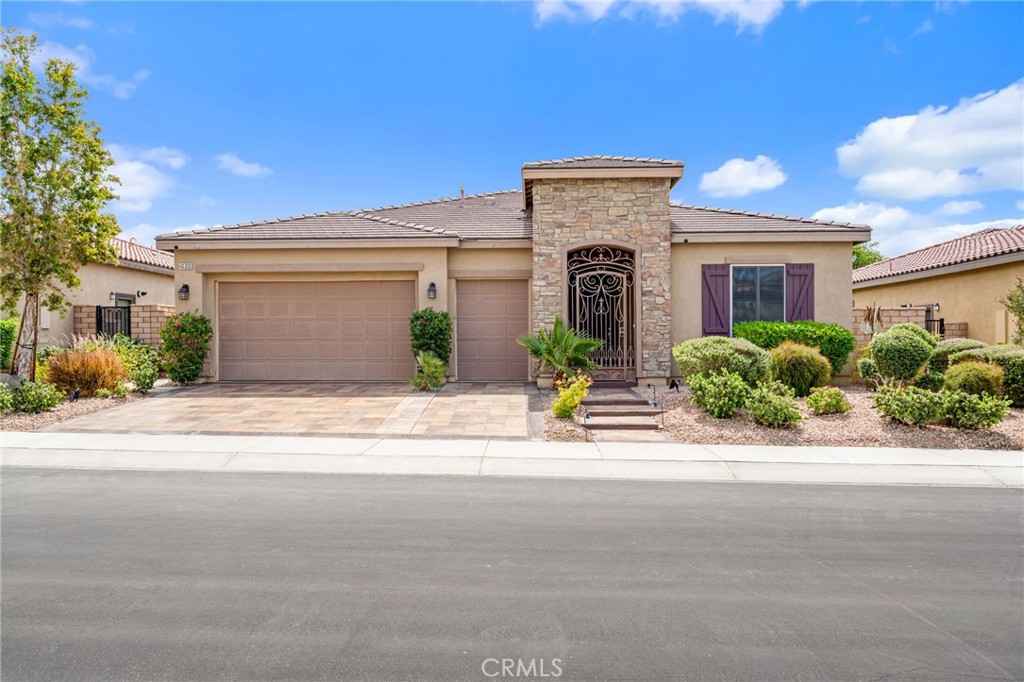
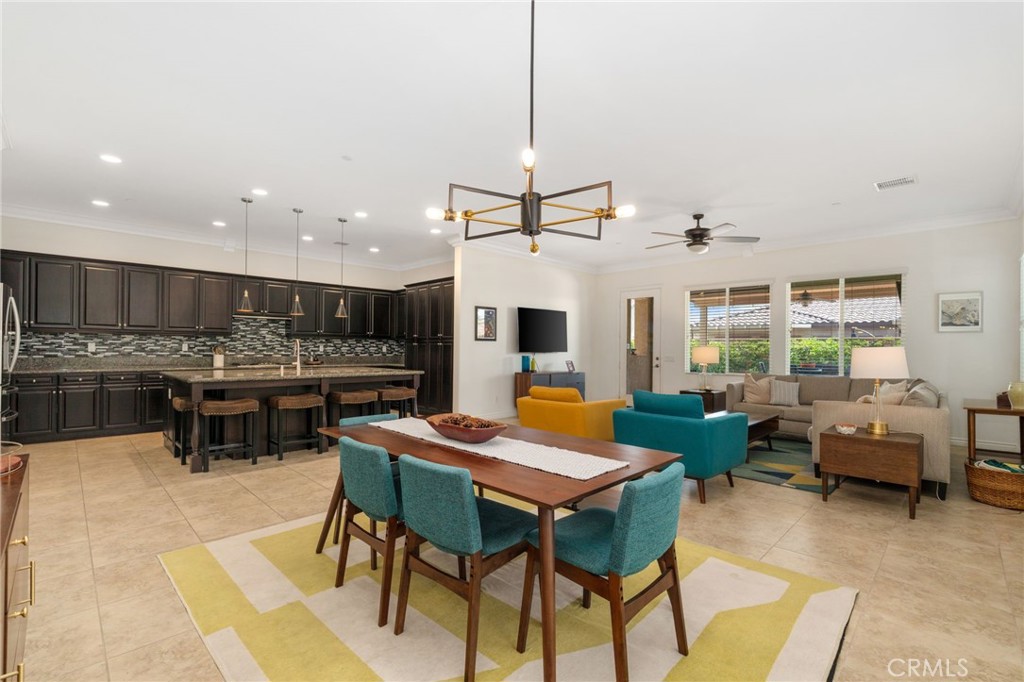
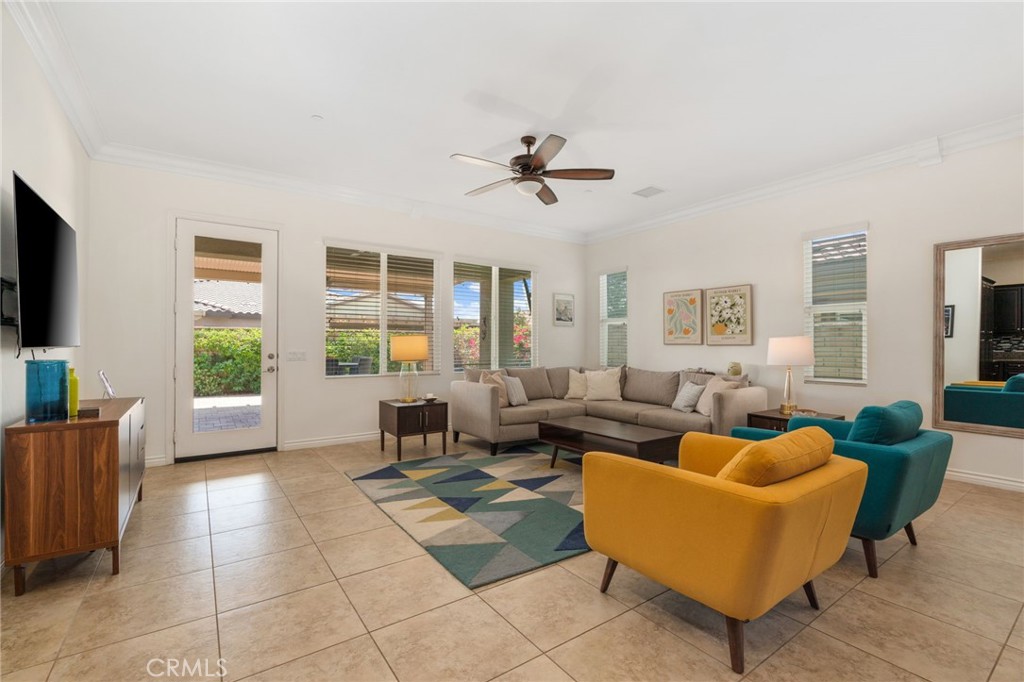
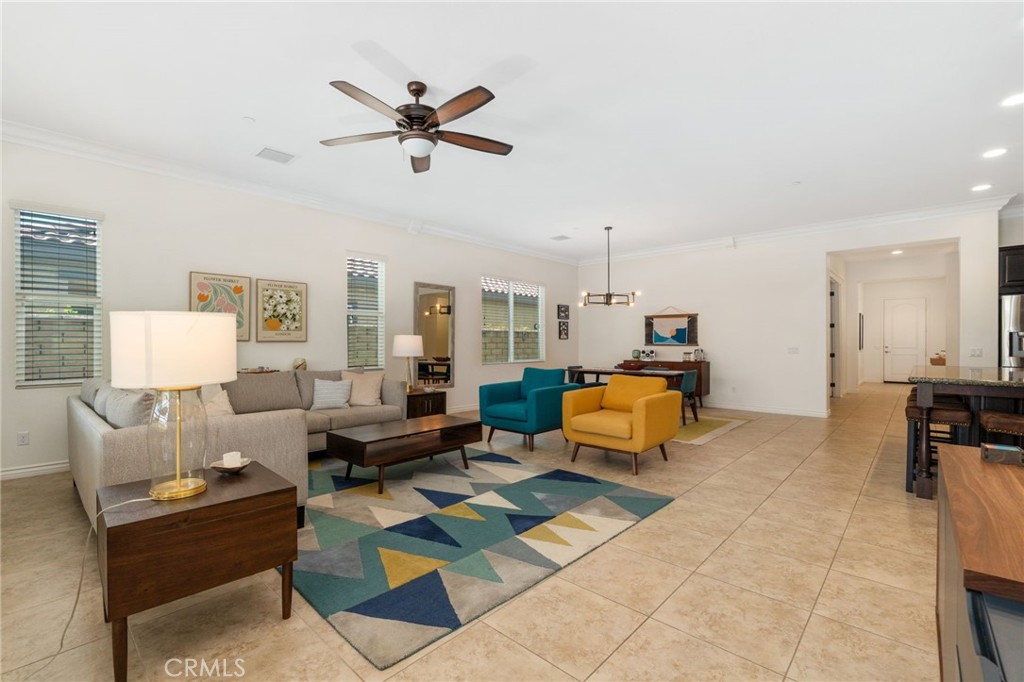
Welcome to one of the largest and most sought-after floor plans in Terra Lago's Four Seasons premier 55+ community--a rare opportunity for those who love having family close, entertaining often, and living comfortably year-round.
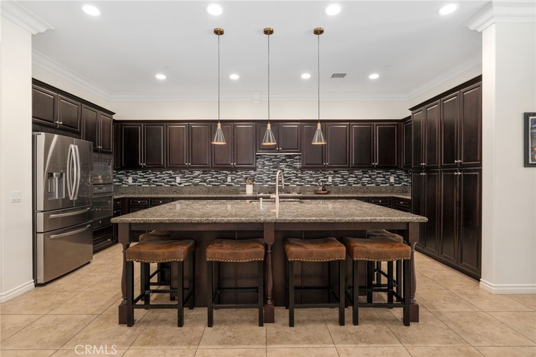
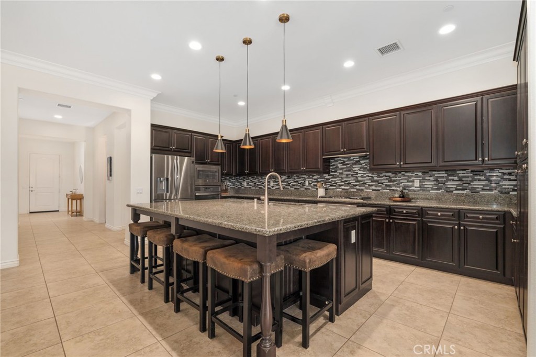
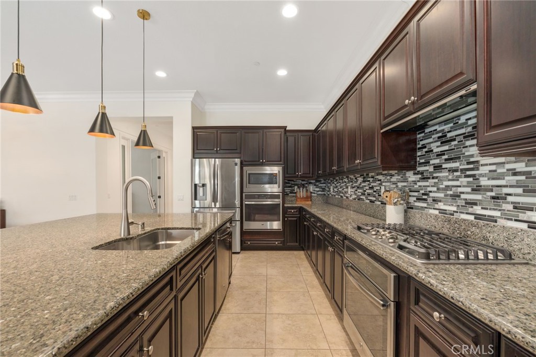
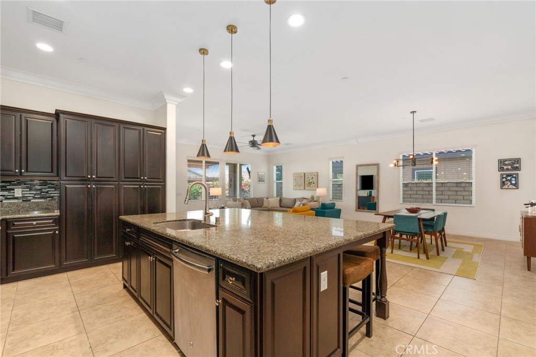
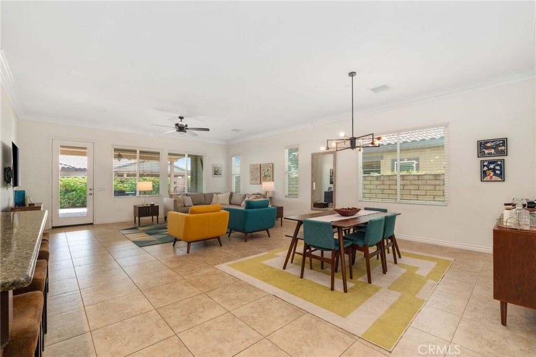
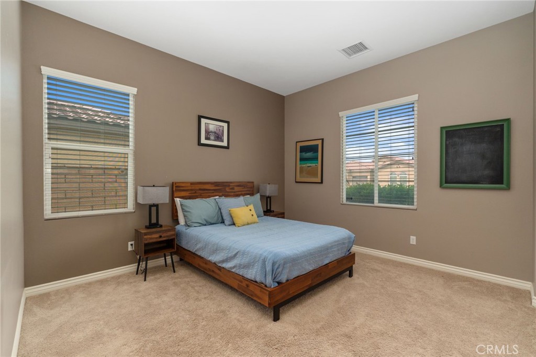
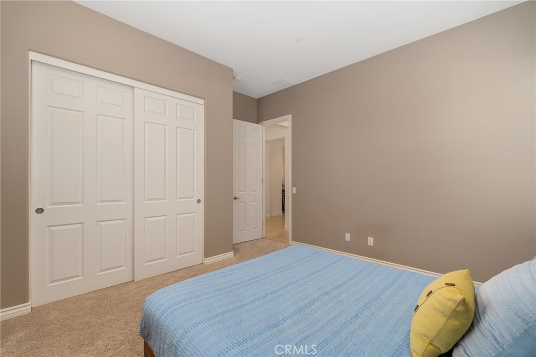
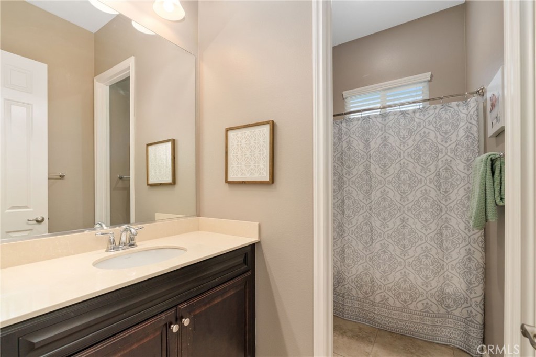
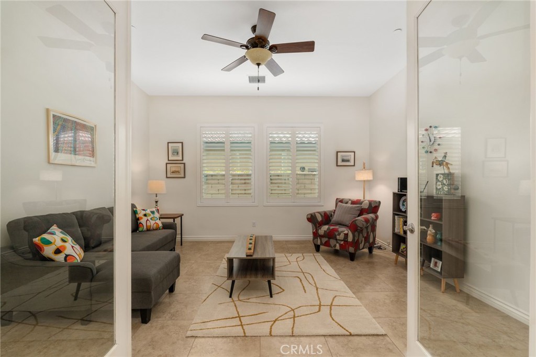
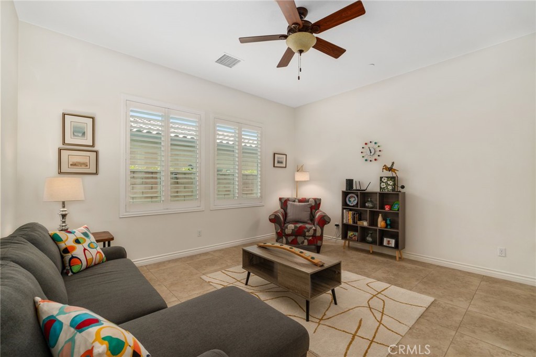
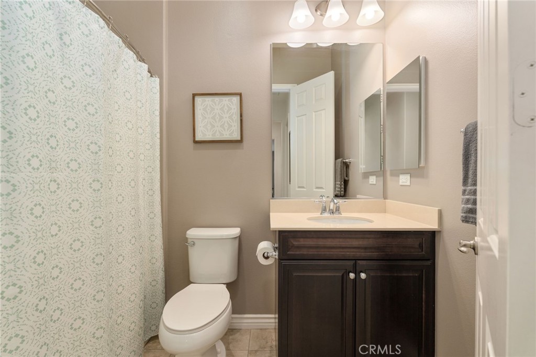
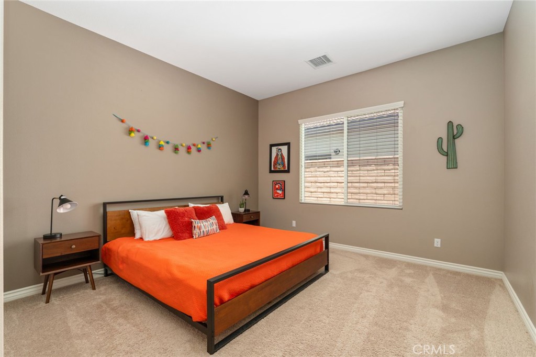
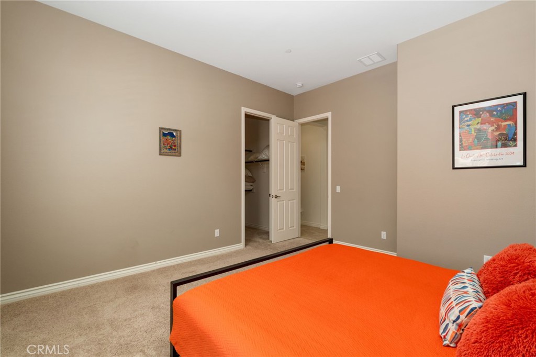
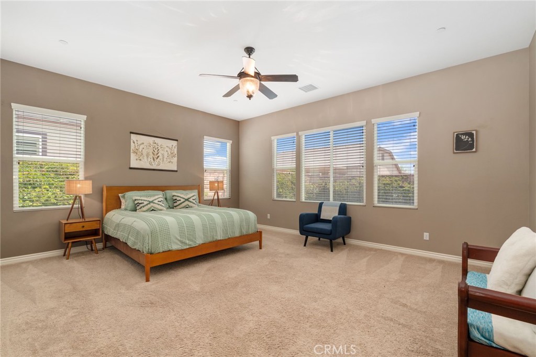
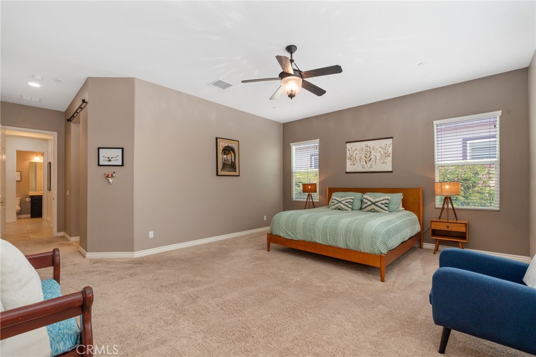
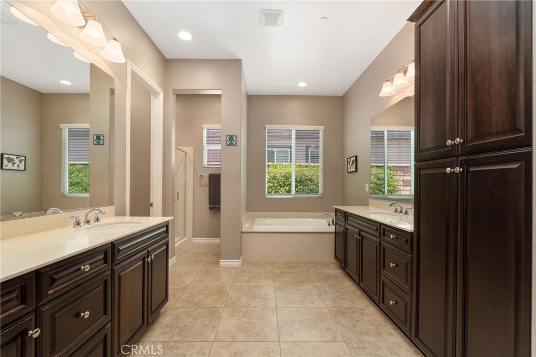
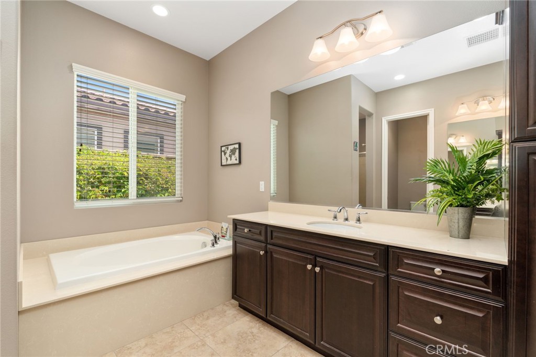
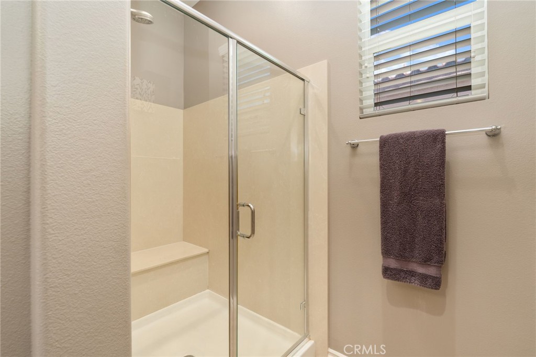
Offering 3 spacious bedrooms, a large den easily utilized as a fourth bedroom, and 3 full bathrooms, this thoughtfully designed residence provides room for everyone. Whether it's grandchildren visiting for the weekend, adult children staying for the holidays, or friends gathering for a desert getaway, there's space for everyone to spread out and feel at home. The open-concept layout was designed for connection. A generous chef's kitchen anchors the heart of the home, flowing seamlessly into the dining and great room, creating the perfect setting for holiday dinners, game nights, family celebrations, or quiet evenings with loved ones. Freshly painted and impeccably maintained, this home is truly move-in ready and available fully or partially
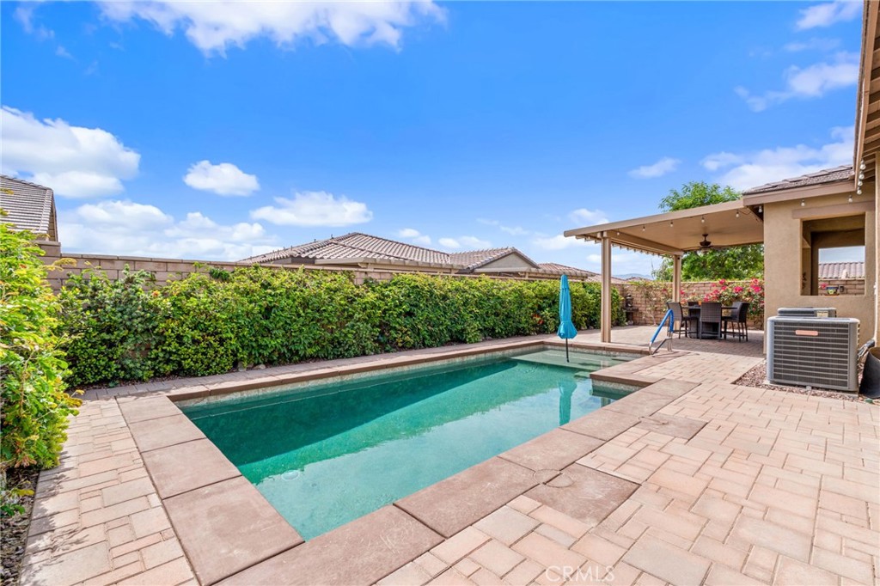
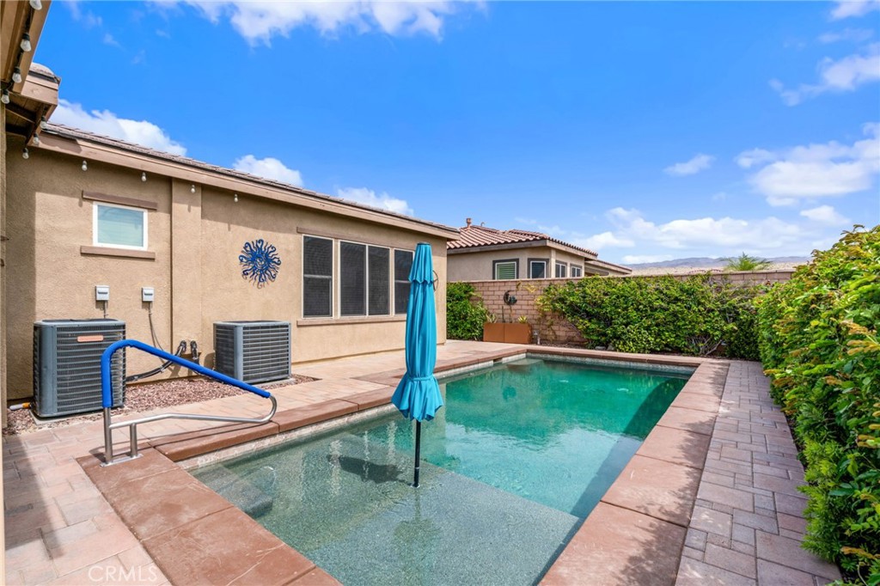
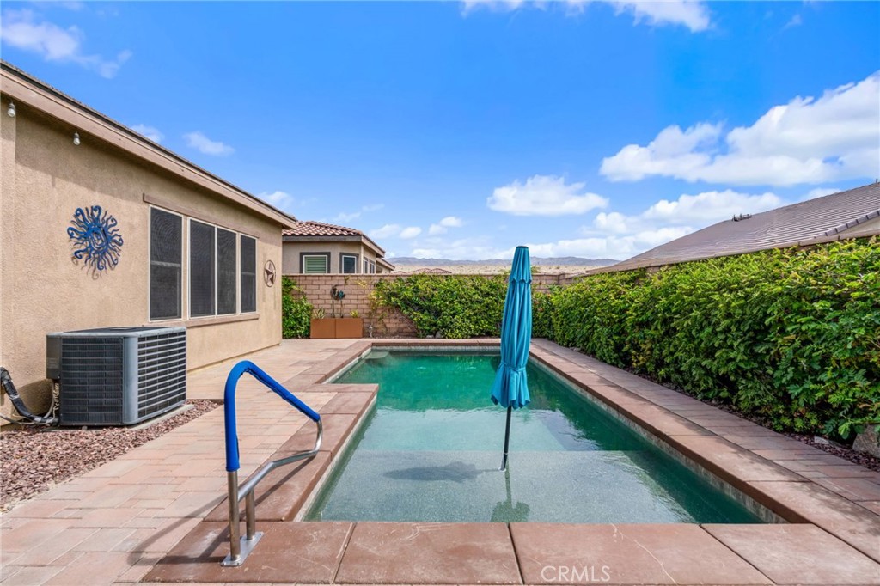
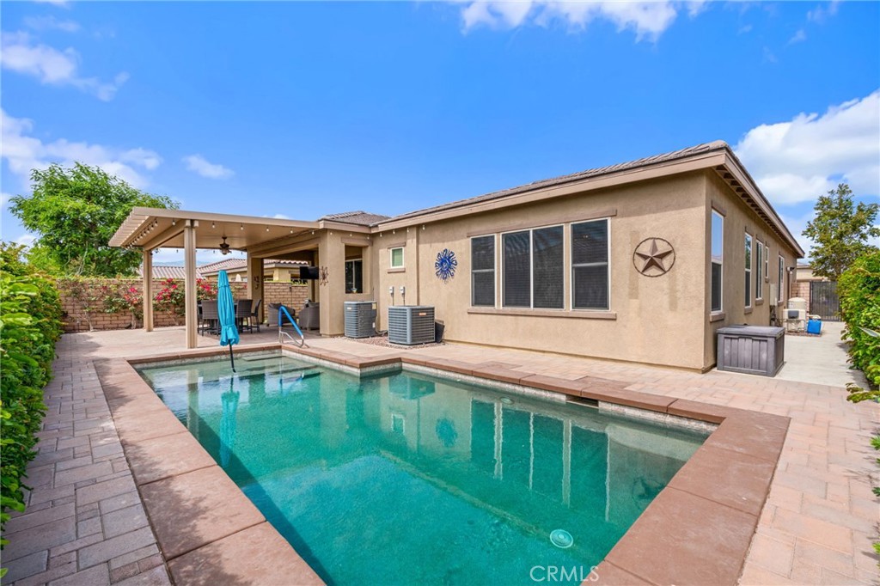

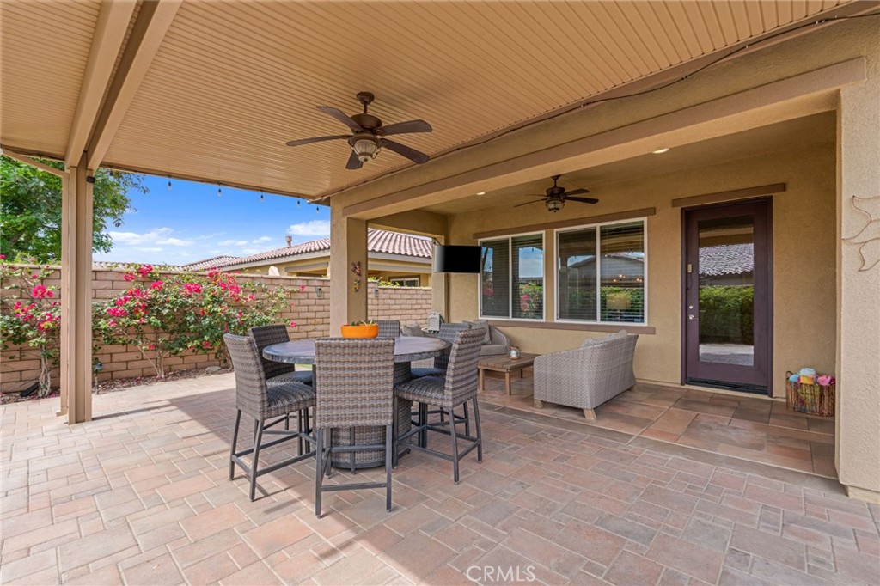
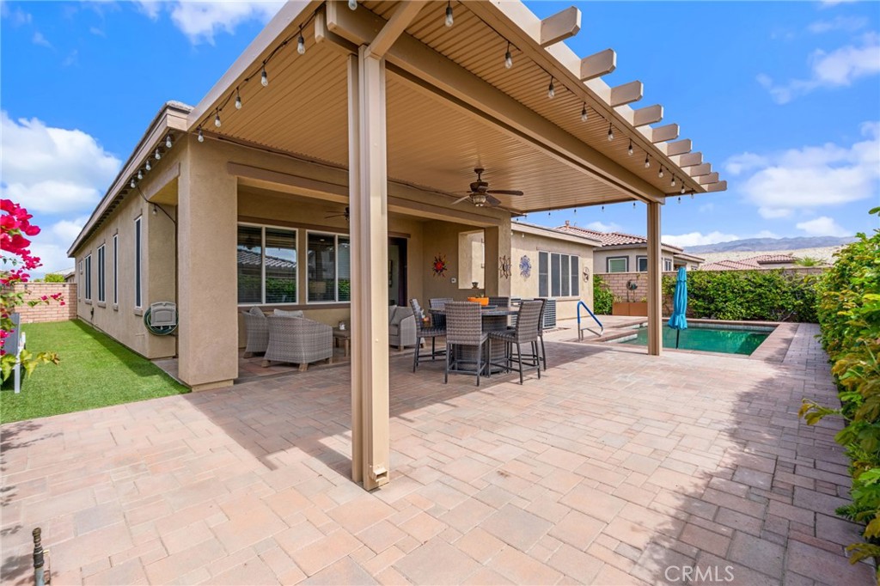
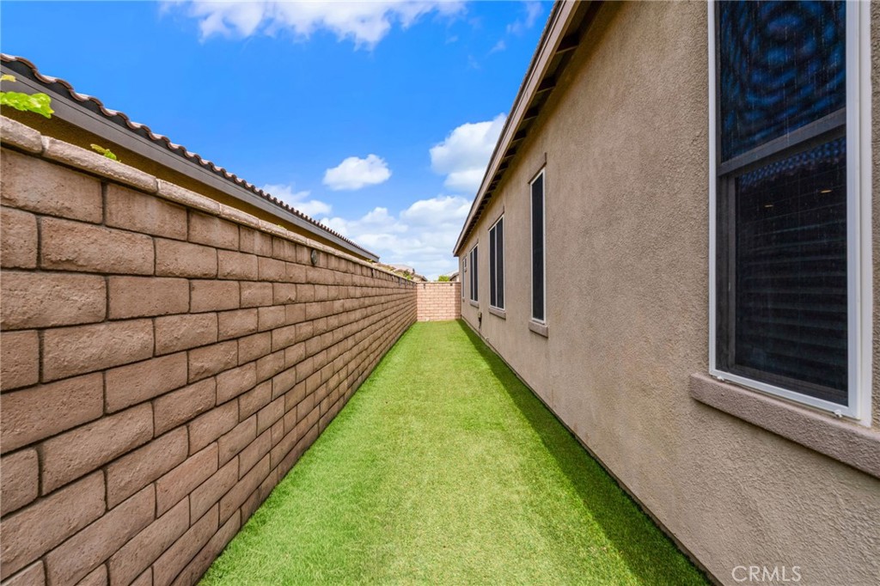
furnished. Step outside and discover your own private desert retreat. The newly resurfaced heated saltwater pool, tranquil fountain, cooling misters, covered patio, outdoor fans, and custom landscape lighting create an atmosphere that feels more like a resort than a backyard. Low-maintenance turf and mature landscaping allow you to spend less time working and more time enjoying. Additional highlights include dual-zone climate control with two AC systems, energy-efficient construction, a 2-car garage plus dedicated golf cart garage, and convenient single-story living with no interior stairs. Beyond your front door, Four Seasons offers an exceptional resort-style lifestyle with multiple pools, a state-of-the-art fitness center, pickleball, tennis, basketball, bocce ball, clubhouse activities, dog park, and 24-hour gated security.
This is more than a home--it's the place where birthdays are celebrated, holidays are hosted, grandchildren make memories, and family always has room to stay. Because the best part of retirement isn't having less space. It's having enough space for the people who matter most. SELLERS OFFERING BRAND NEW GOLF CART with full price offer!

3
beds

3
baths

2,708 Sq.Ft. LIVING AREA

7,841 Sq.Ft. lot

image

Schedule a Showing

We would love to show you our beautiful property. Please select your preferred date and time below. An agent will be in touch shortly to confirm your appointment.

Schedule a Showing

We would love to show you our beautiful property. Please select your preferred date and time below. An agent will be in touch shortly to confirm your appointment.
Thank you for your interest in 43230 La Scala Way, Indio, CA 92203. We are reviewing your request and will be in touch shortly!
Kristen Grinnell

Kristen Grinnell

Features & Amenities

Interior

  • total bedrooms3
  • Total bathrooms3
  • full bathrooms3
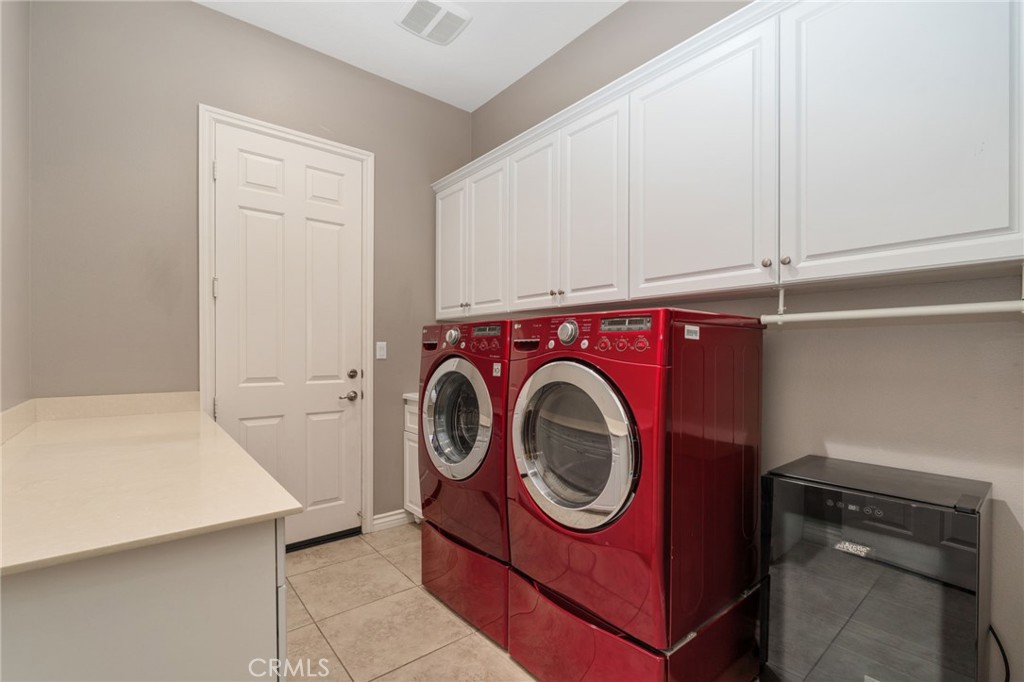
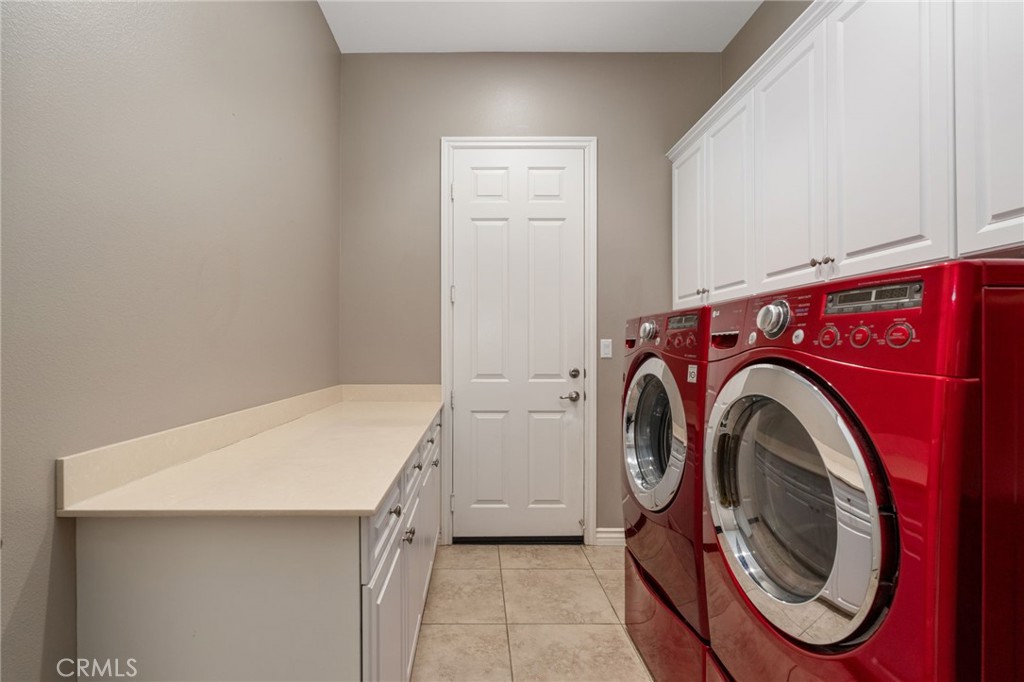
  • Laundry room Washer Hookup, Electric Dryer Hookup, Inside, Laundry Room
  • Flooring Carpet, Tile
  • Fireplace None
  • APPLIANCES Convection Oven, Double Oven, Dishwasher, Freezer, Disposal, Gas Range, Gas Water Heater, Ice Maker, Microwave, Refrigerator, Tankless Water Heater, Vented Exhaust Fan
  • other interior Features Breakfast Bar, Ceiling Fan(s), Crown Molding, Separate/Formal Dining Room, Eat-in Kitchen, Granite Counters, High Ceilings, Open Floorplan, Recessed Lighting, Storage, All Bedrooms Down, Bedroom on Main Level, Main Level Primary, Walk-In Closet(s)

Area & Lot

  • Status For Sale
  • Living Area2,708 Sq.Ft.
  • Lot Area7,841 Sq.Ft.
  • MLS® IDPW26072099
  • TypeResidential
  • YEAR BUILT2015
  • Architecture StylesMediterranean, Patio Home
  • View DescriptionMountain(s)
  • School DistrictCall Listing Office

Exterior

  • STORIES1
  • Garage Space3.0
  • water SourcePublic
  • utilitiesNone
  • PoolCommunity, Gas Heat, Heated, Indoor, In Ground, Lap, Pebble, Private, Salt Water, Association
  • roofConcrete, Tile
  • lot features0-1 Unit/Acre, Back Yard, Drip Irrigation/Bubblers, Sprinklers In Rear, Sprinklers In Front, Landscaped, Near Park, Rocks, Sprinklers Timer, Sprinklers On Side, Sprinkler System, Yard
  • parkingDoor-Multi, Direct Access, Driveway, Garage Faces Front, Garage, Golf Cart Garage, Garage Door Opener, Storage
  • HEAT TYPECentral
  • AIR CONDITIONINGCentral Air
  • sewerPublic Sewer
  • SubstructureSlab
  • Disability FeaturesNo Stairs, Accessible Doors, Accessible Hallway(s)
  • HOA AmenitiesBocce Court, Billiard Room, Clubhouse, Controlled Access, Sport Court, Dog Park, Fitness Center, Fire Pit, Golf Course, Maintenance Grounds, Game Room, Jogging Path, Meeting Room, Management, Meeting/Banquet/Party Room, Outdoor Cooking Area, Barbecue, Picnic Area, Pickleball, Pool, Recreation Room
  • security FeaturesCarbon Monoxide Detector(s), Fire Detection System, Security Gate, Gated with Guard, Gated Community, Gated with Attendant, 24 Hour Security, Key Card Entry, Smoke Detector(s), Security Guard
  • other exterior FeaturesLighting, Misting System

Financial

  • Sales Price$669,000
  • HOA $298/mo
View Virtual Tour

Mortgage Calculator

Estimate your monthly mortgage payment, including the principal and interest, property taxes, and HOA. Adjust the values to generate a more accurate rate.
All estimates are provided for informational purposes only. Actual amounts may vary.
$0,000 Your Payment 20 15 65
$0,000 Your Payment

Work With Us

Ready to make this house your home? Whether you're buying, selling, or exploring what's next, zRE Group brings the hardest-working team in California to every step. Let's turn this listing into your next address.

Follow Us on Instagram