
409 Harriet Lane
409 Harriet Lane
409 Harriet Lane
409 Harriet Lane
409 Harriet Lane
409 Harriet Lane
409 Harriet Lane
409 Harriet Lane
409 Harriet Lane
409 Harriet Lane
409 Harriet Lane
409 Harriet Lane
409 Harriet Lane
409 Harriet Lane
409 Harriet Lane
409 Harriet Lane
409 Harriet Lane
409 Harriet Lane
409 Harriet Lane
409 Harriet Lane
409 Harriet Lane
409 Harriet Lane
409 Harriet Lane
409 Harriet Lane
409 Harriet Lane
409 Harriet Lane
409 Harriet Lane
409 Harriet Lane
409 Harriet Lane
409 Harriet Lane
409 Harriet Lane
409 Harriet Lane
409 Harriet Lane
409 Harriet Lane
409 Harriet Lane
409 Harriet Lane
409 Harriet Lane
SEE ALL PHOTOS
409 Harriet Lane
409 Harriet Lane
409 Harriet Lane
409 Harriet Lane
409 Harriet Lane
409 Harriet Lane
409 Harriet Lane
409 Harriet Lane
409 Harriet Lane
409 Harriet Lane
409 Harriet Lane
409 Harriet Lane
409 Harriet Lane
409 Harriet Lane
409 Harriet Lane
409 Harriet Lane
409 Harriet Lane
409 Harriet Lane
409 Harriet Lane
409 Harriet Lane
409 Harriet Lane
409 Harriet Lane
409 Harriet Lane
409 Harriet Lane
409 Harriet Lane
409 Harriet Lane
409 Harriet Lane
409 Harriet Lane
409 Harriet Lane
409 Harriet Lane
409 Harriet Lane
409 Harriet Lane
409 Harriet Lane
409 Harriet Lane
409 Harriet Lane
409 Harriet Lane
409 Harriet Lane
Listed by Carly Zamani CA DRE# 02030224 with zRE Group 949-232-8211
For Sale

409 Harriet Lane

409 Harriet Lane, West Sacramento, CA 95605

$395,000
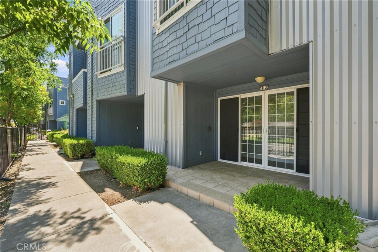
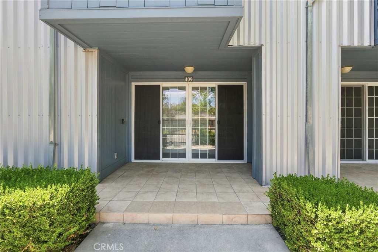
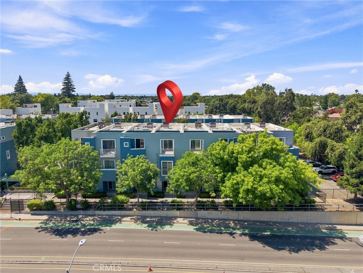
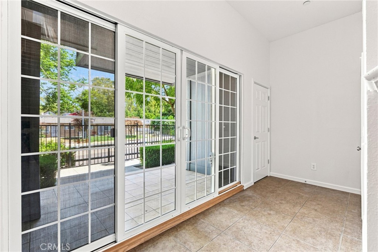
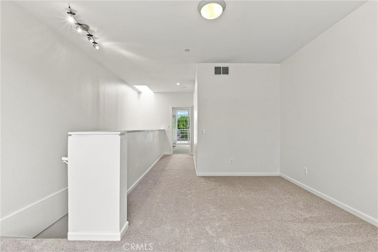
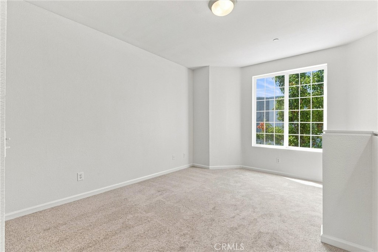
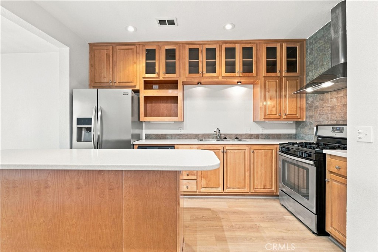
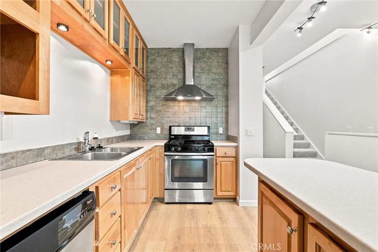
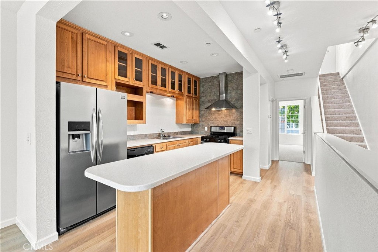
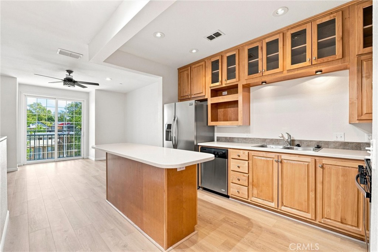
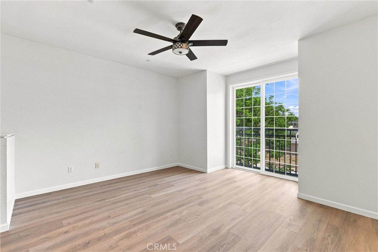
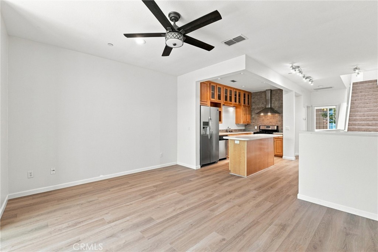
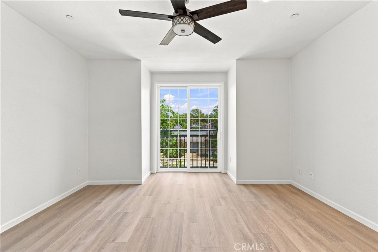
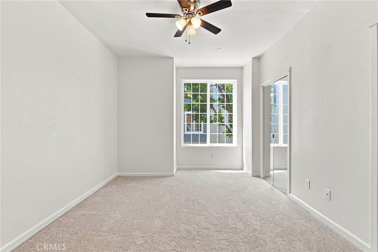
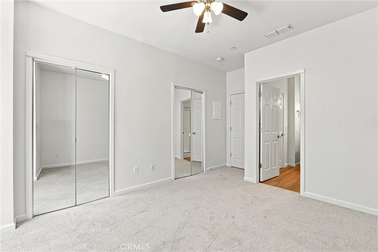
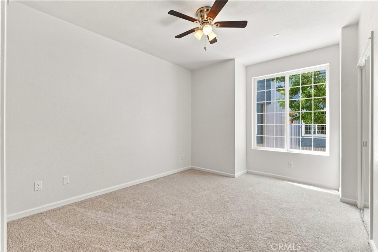
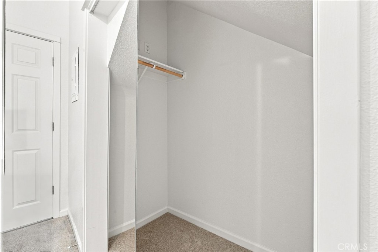
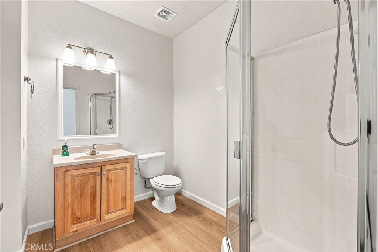
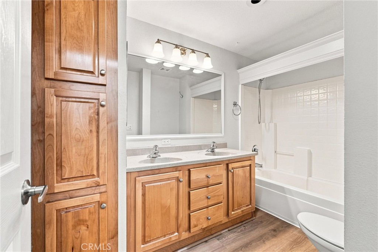
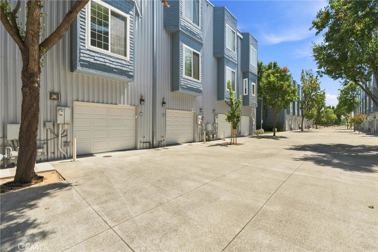
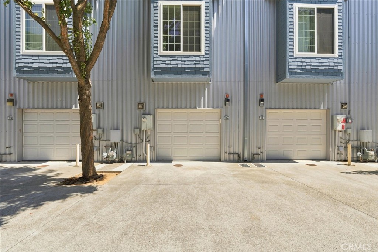
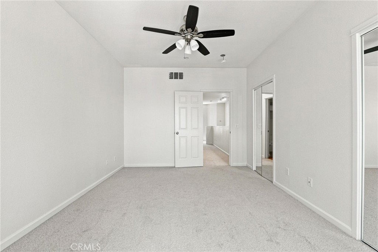
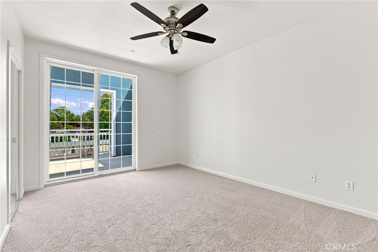
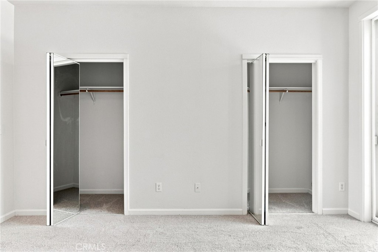
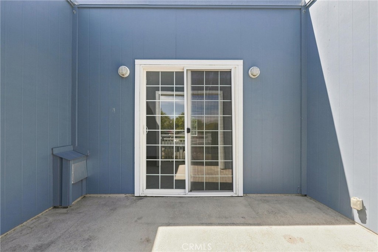
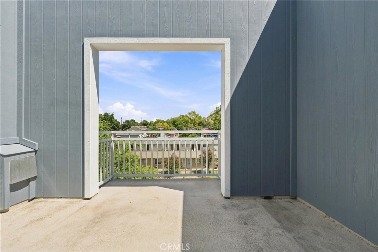
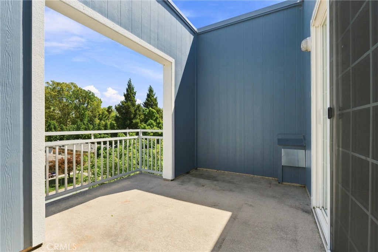
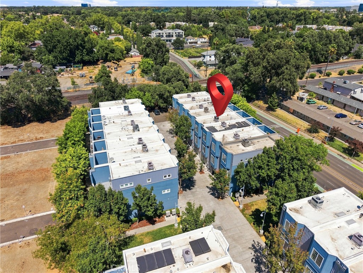
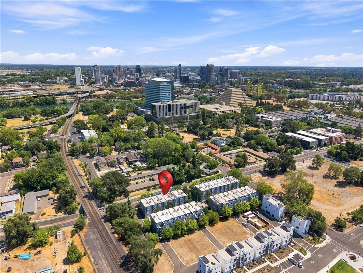
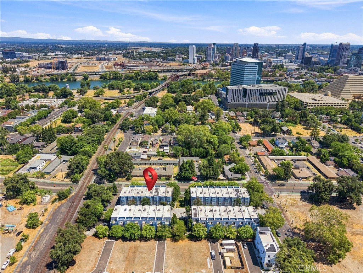
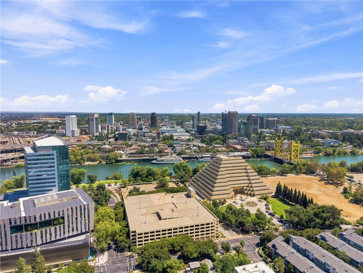
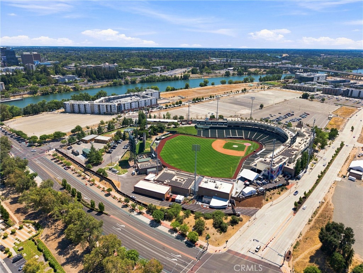
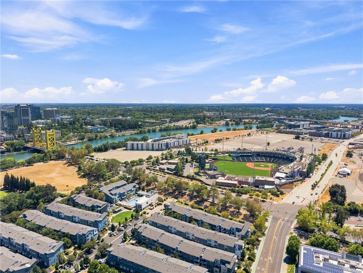
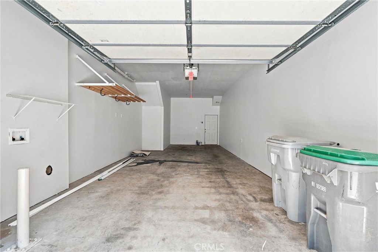
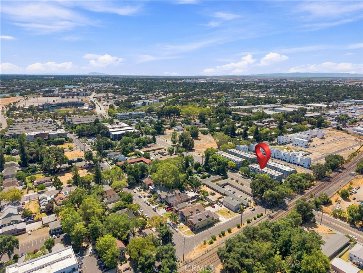
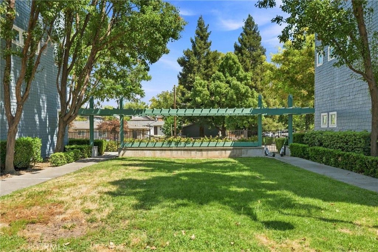
Fresh, bright and truly move-in ready! This tri-level townhome in the Harriet Lane community has been refreshed top to bottom with brand-new wood like flooring and carpet throughout, fresh interior paint, all-new light fixtures and a professional deep clean - just unpack and enjoy. The light-filled main level offers open living and dining anchored by a granite island kitchen, with a large skylight pouring natural light through all three stories. The primary bedroom and full bath share the main living level, while the top floor adds a second bedroom, another full bath, a versatile loft that is ideal for a home office, and a private balcony for morning coffee. The attached tandem two-car garage includes laundry and generous storage, and the low $184/month HOA maintains the tree-lined private lane, landscaped common areas and guest parking. The location steals the show: stroll two blocks to the Sacramento River levee path, catch the River Cats or A's at Sutter Health Park, and enjoy Old Sacramento, the Bridge District waterfront and downtown dining just across the Tower Bridge: with quick I-5, US-50 and airport access. Washington Unified schools including Riverbank K-8. Rare urban-style living at a West Sacramento price - Welcome Home to Harriet Lane!

2
beds

2
baths

1,549 Sq.Ft. LIVING AREA

871 Sq.Ft. lot

image

Schedule a Showing

We would love to show you our beautiful property. Please select your preferred date and time below. An agent will be in touch shortly to confirm your appointment.

Schedule a Showing

We would love to show you our beautiful property. Please select your preferred date and time below. An agent will be in touch shortly to confirm your appointment.
Thank you for your interest in 409 Harriet Lane, West Sacramento, CA 95605. We are reviewing your request and will be in touch shortly!
Carly Zamani

Carly Zamani

Features & Amenities

Interior

  • total bedrooms2
  • Total bathrooms2
  • full bathrooms2
  • Laundry room Washer Hookup, Gas Dryer Hookup, In Garage
  • Flooring Carpet, Tile, Vinyl
  • Fireplace None
  • APPLIANCES Dishwasher, Disposal, Gas Range, Microwave, Refrigerator, Self Cleaning Oven
  • other interior Features Breakfast Bar, Built-in Features, Balcony, Ceiling Fan(s), Granite Counters, High Ceilings, Multiple Staircases, Recessed Lighting, Storage, Track Lighting, Unfurnished, All Bedrooms Up, Loft

Area & Lot

  • Status For Sale
  • Living Area1,549 Sq.Ft.
  • Lot Area871 Sq.Ft.
  • MLS® IDPW26176124
  • TypeTownhouse
  • YEAR BUILT2005
  • Architecture StylesCape Cod, Contemporary
  • View DescriptionCity Lights, Neighborhood
  • Elementary SchoolOther
  • Middle SchoolOther
  • High SchoolOther
  • School DistrictOther

Exterior

  • STORIES3
  • Garage Space2.0
  • water SourcePublic
  • utilitiesCable Available, Electricity Connected, Natural Gas Connected, Phone Available, Sewer Connected, Water Connected
  • PoolNone
  • roofComposition, Shingle
  • lot features0-1 Unit/Acre, No Landscaping, Near Park, Near Public Transit
  • parkingGarage, On Site, Paved, Private, On Street, Tandem
  • HEAT TYPECentral, Forced Air
  • AIR CONDITIONINGCentral Air
  • sewerPublic Sewer
  • SubstructureSlab
  • Disability FeaturesNone
  • HOA AmenitiesMaintenance Grounds, Management, Maintenance Front Yard, Pets Allowed, Trash
  • security FeaturesCarbon Monoxide Detector(s), Resident Manager, Smoke Detector(s), Security Lights
  • other exterior FeaturesRain Gutters

Financial

  • Sales Price$395,000
  • HOA $184/mo
  • Zoning R-3

Mortgage Calculator

Estimate your monthly mortgage payment, including the principal and interest, property taxes, and HOA. Adjust the values to generate a more accurate rate.
All estimates are provided for informational purposes only. Actual amounts may vary.
$0,000 Your Payment 20 15 65
$0,000 Your Payment

Work With Us

Ready to make this house your home? Whether you're buying, selling, or exploring what's next, zRE Group brings the hardest-working team in California to every step. Let's turn this listing into your next address.

Follow Us on Instagram