150 S Stonebrook Drive 2
SEE ALL PHOTOS
150 S Stonebrook Drive 2
Listed by Carly Zamani CA DRE# 02030224 with Carly Zamani, Broker 949-232-8211
Sold

150 S Stonebrook Drive 2

150 S Stonebrook Drive 2, Orange, CA 92869

$925,000
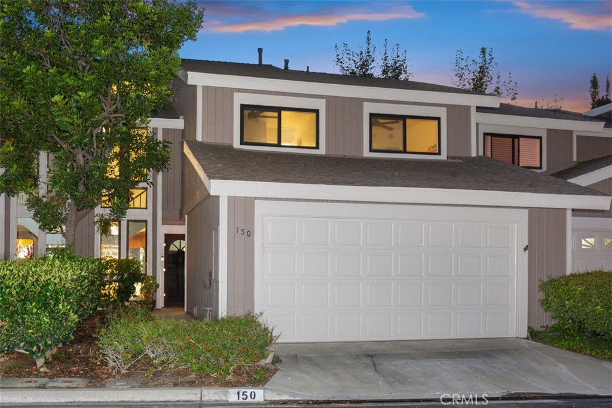
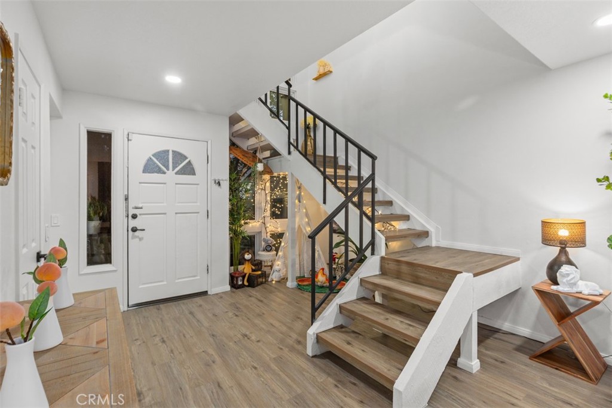
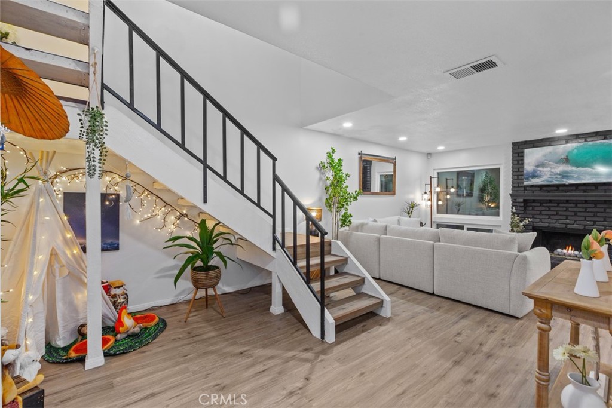
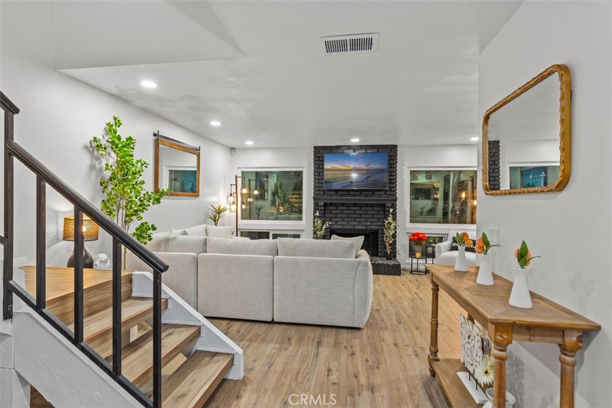
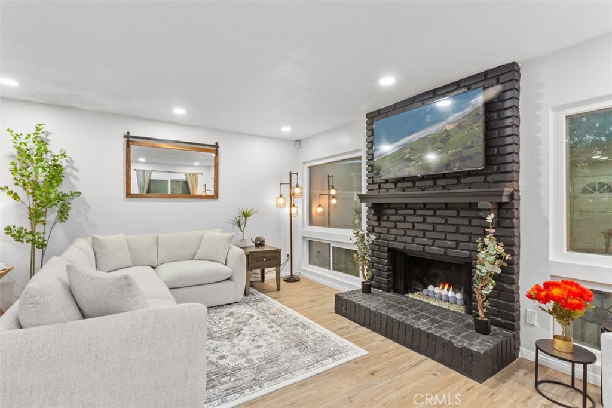
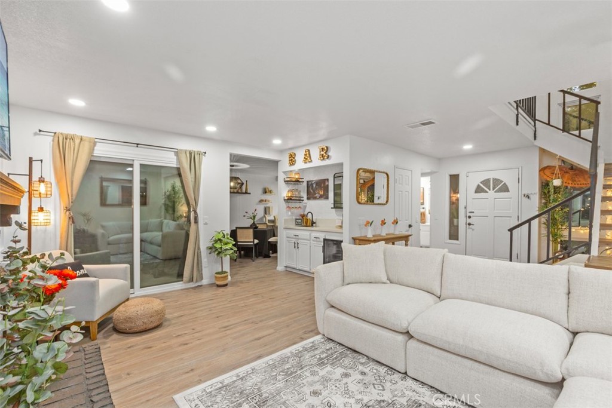
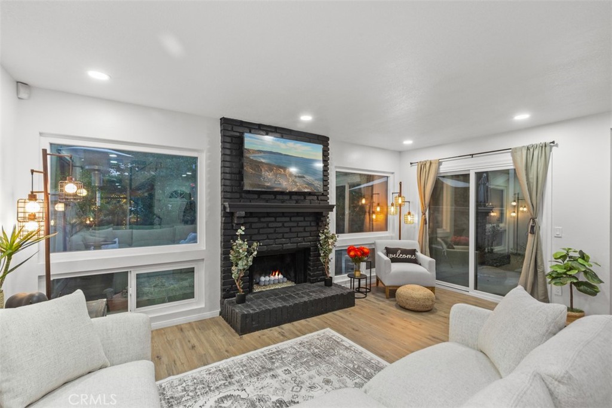
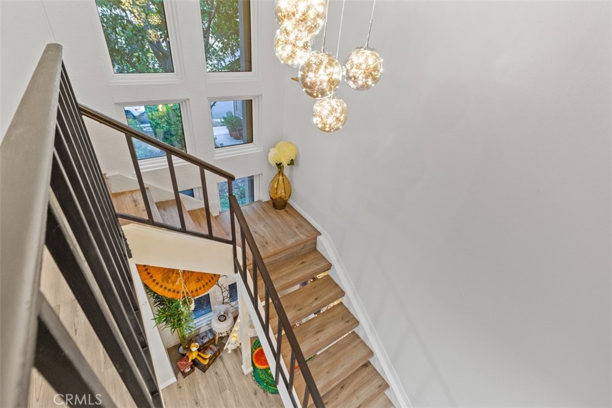
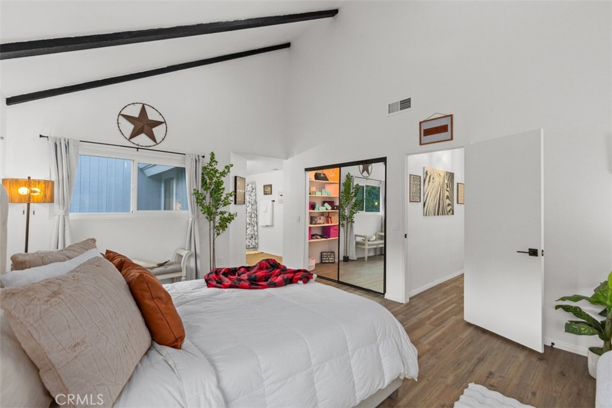
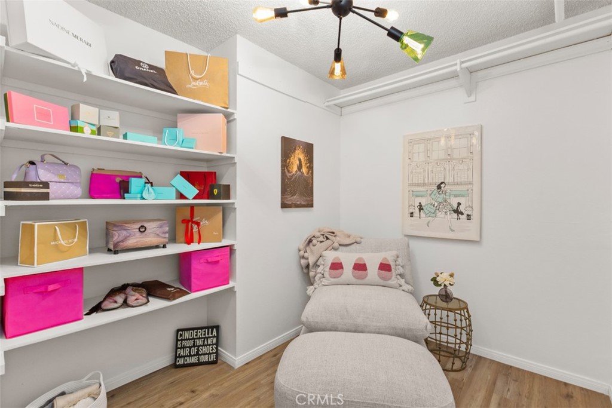

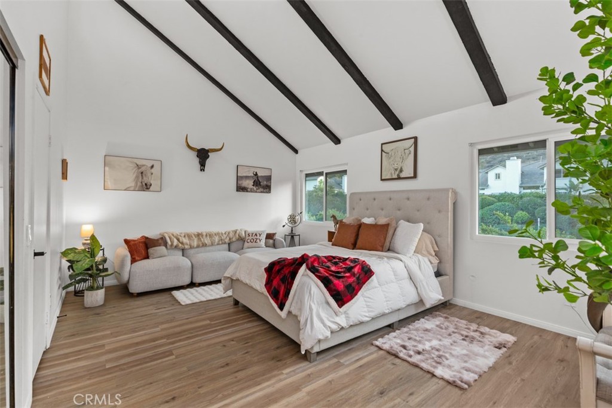
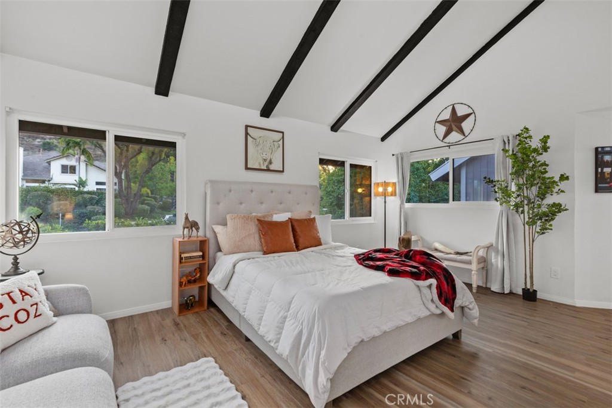
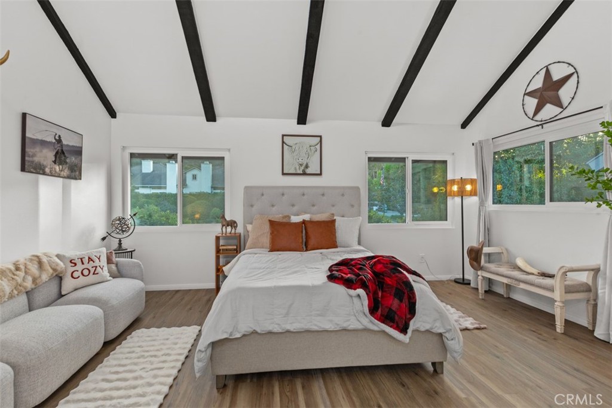
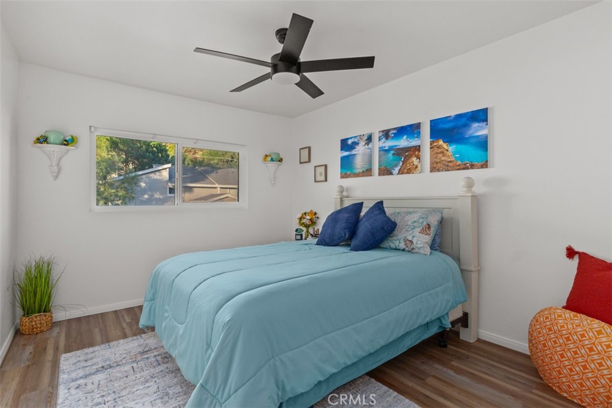
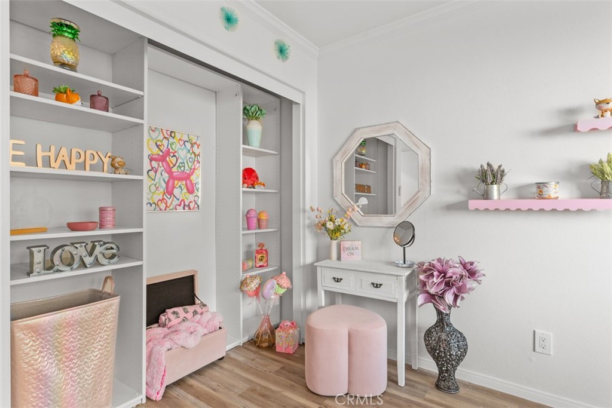

Welcome to your dream townhome in the heart of Orange! This stunning property offers the privacy and feel of a standalone home with only one shared wall. Step inside to discover a beautifully updated interior featuring brand-new flooring and modern lighting throughout. Three huge bedrooms with nice built in shelves in each closet and ceiling fans for the cool fall breezes.

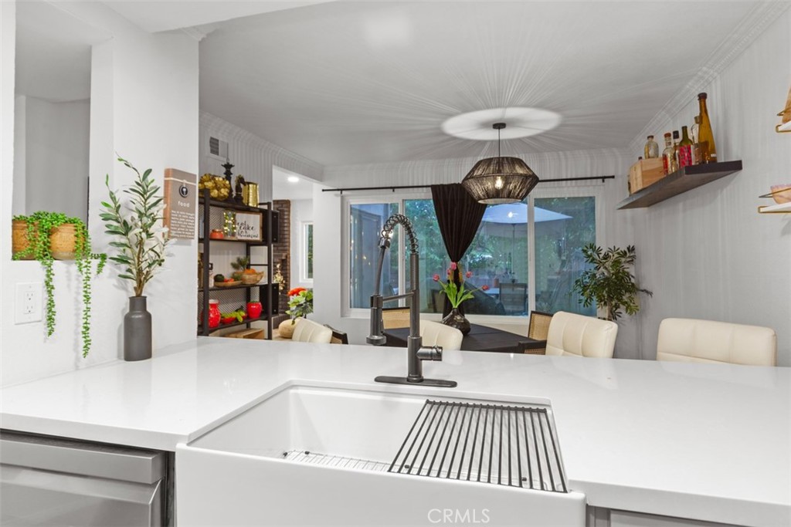
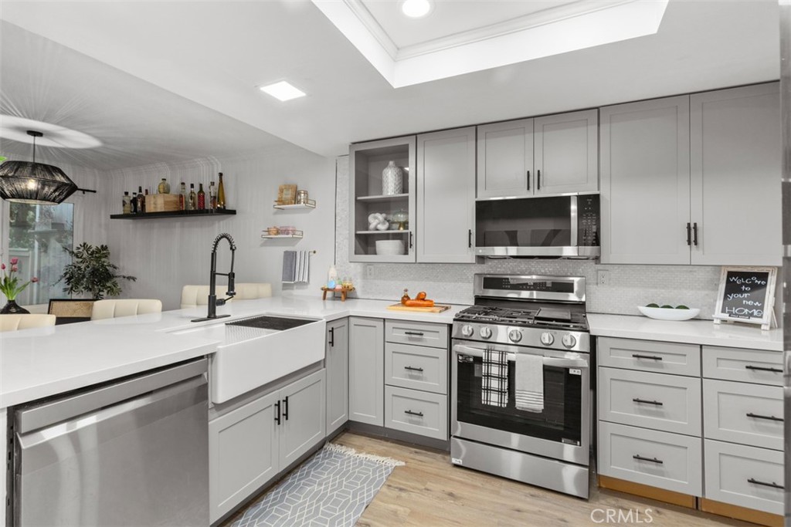
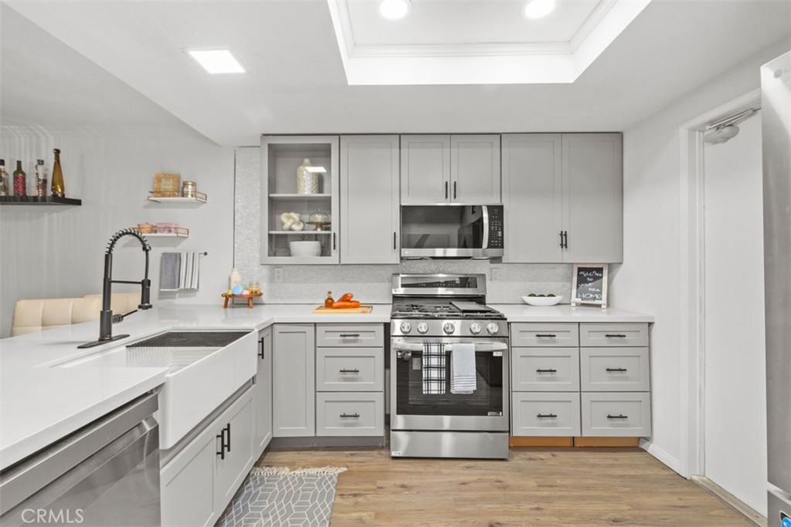
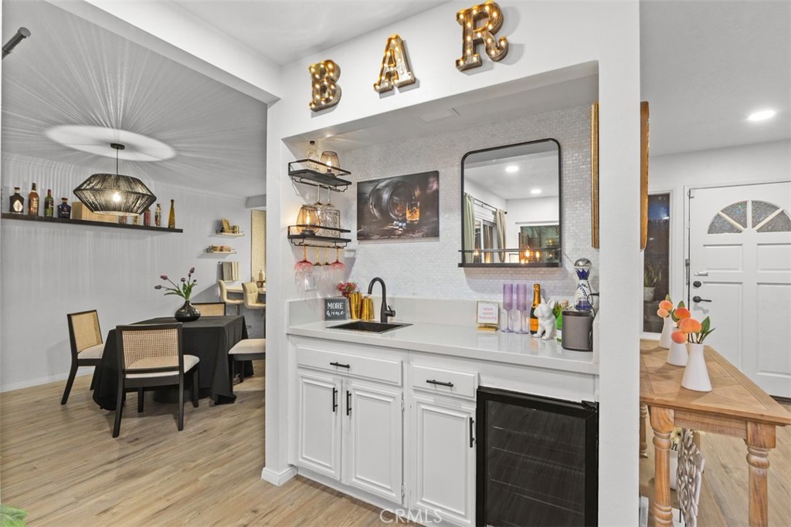
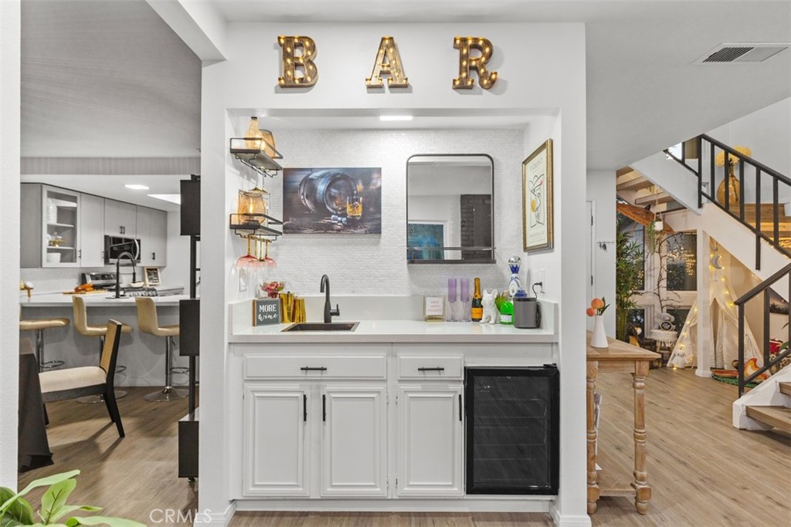
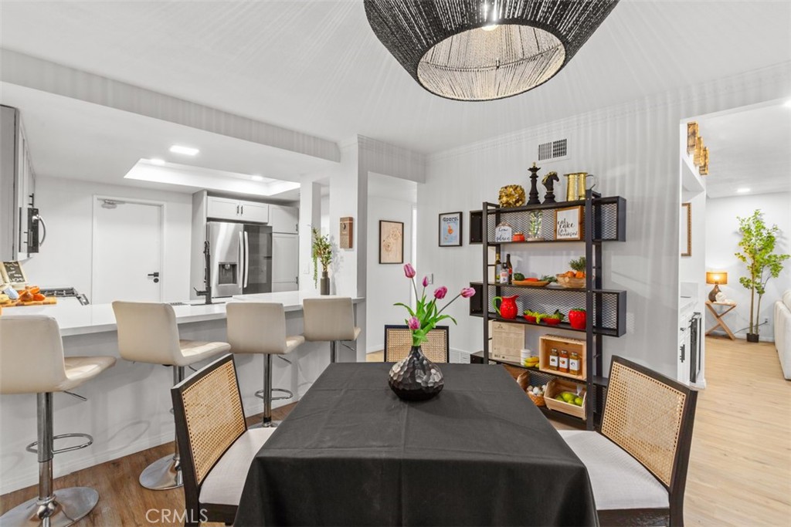
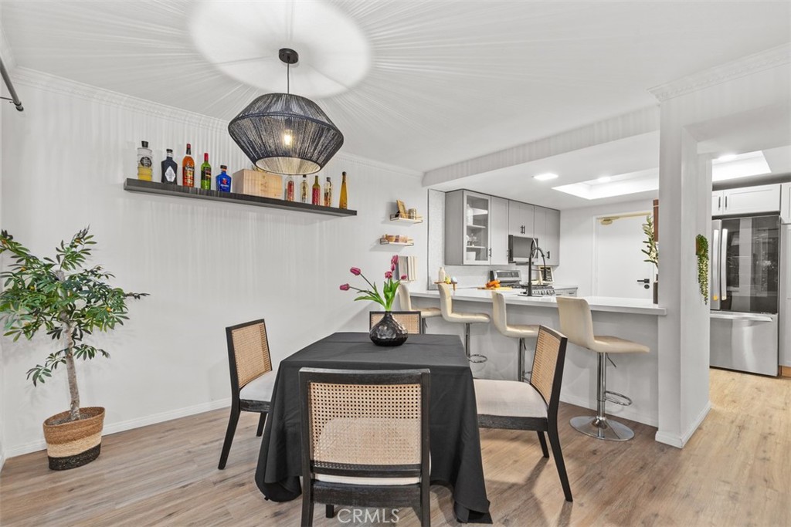
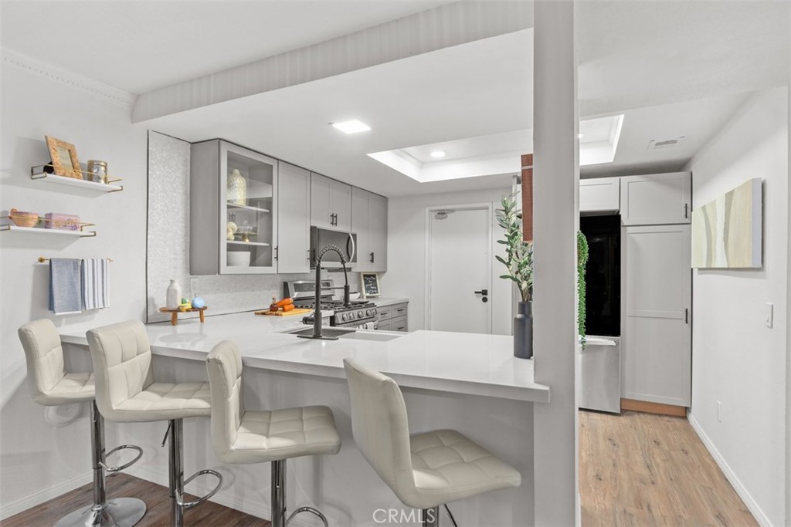
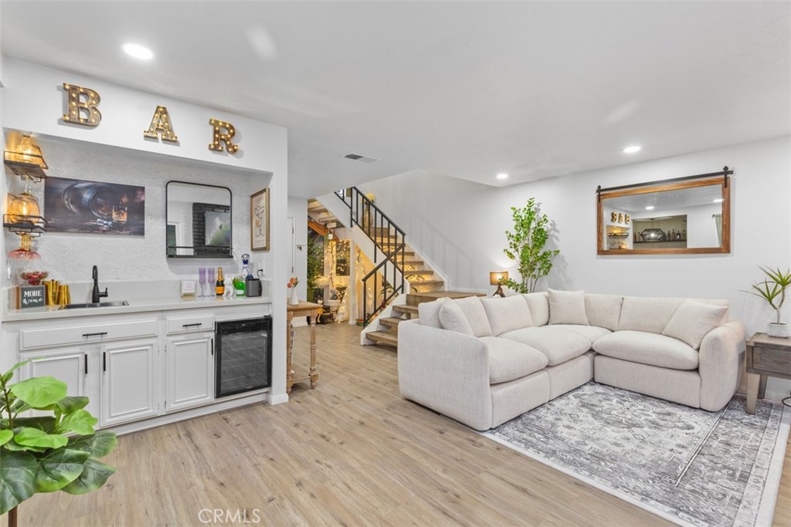
The kitchen is a chef's delight, boasting sleek LG appliances, custom kitchen cabinets, a charming farmhouse sink, and elegant granite countertops. The open-concept living area is perfect for entertaining, with ceiling lights that create a warm and inviting ambiance. You'll also love the bar area, complete with a sink and wine fridge, ideal for hosting gatherings.

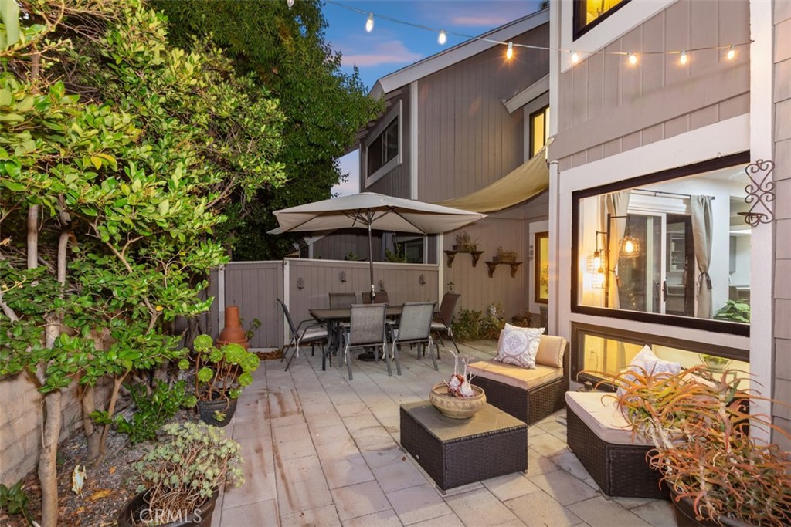
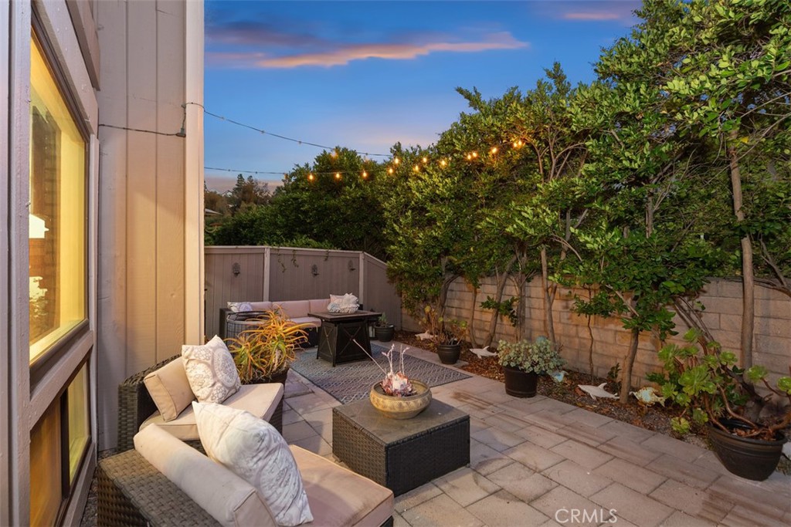
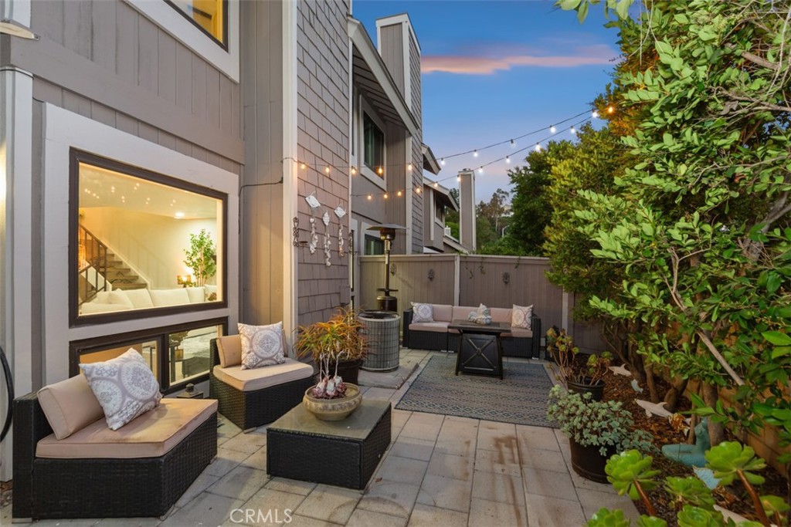
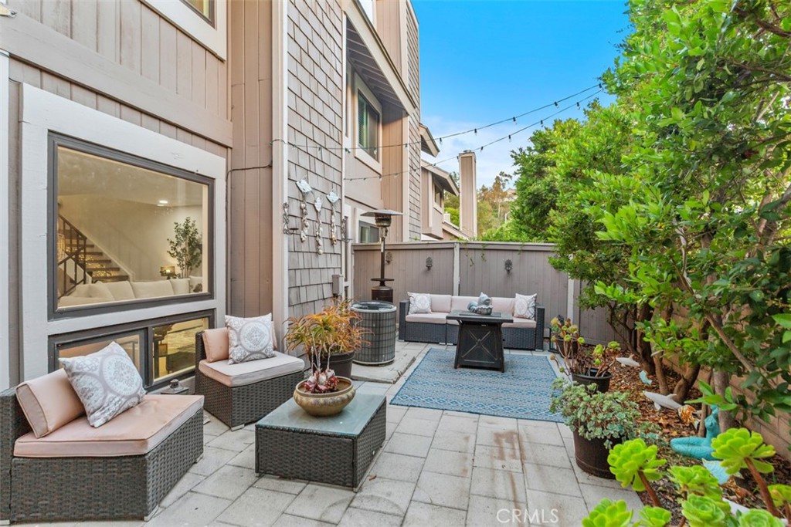
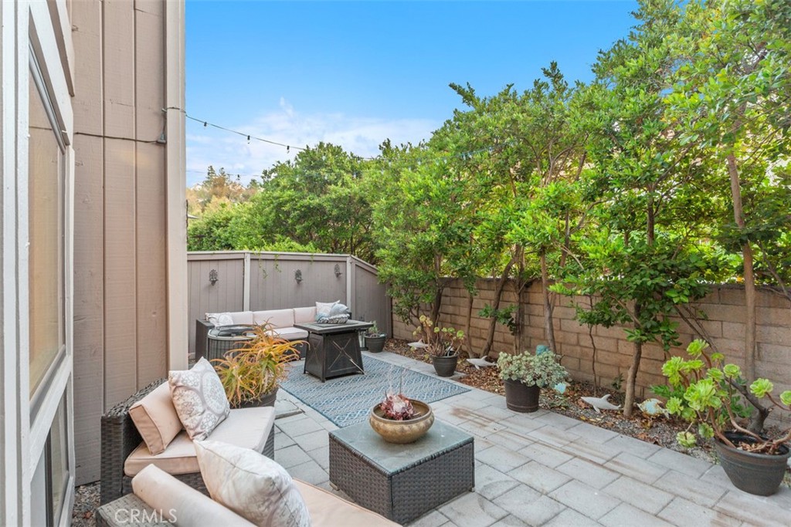
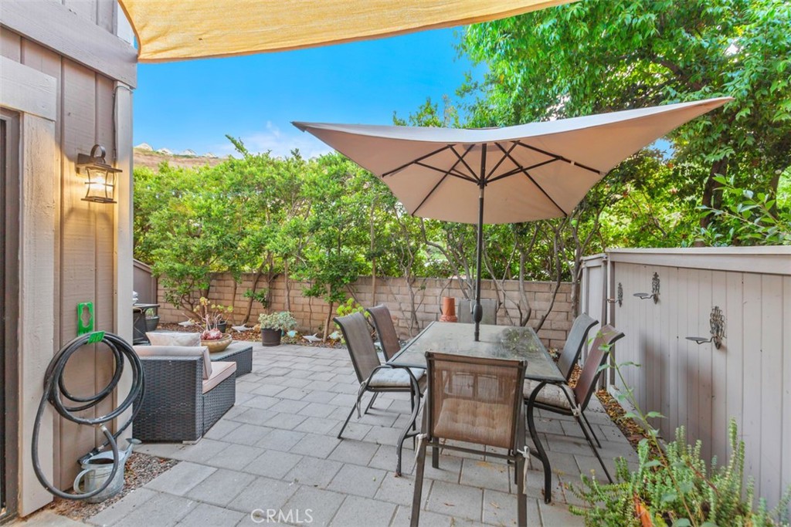
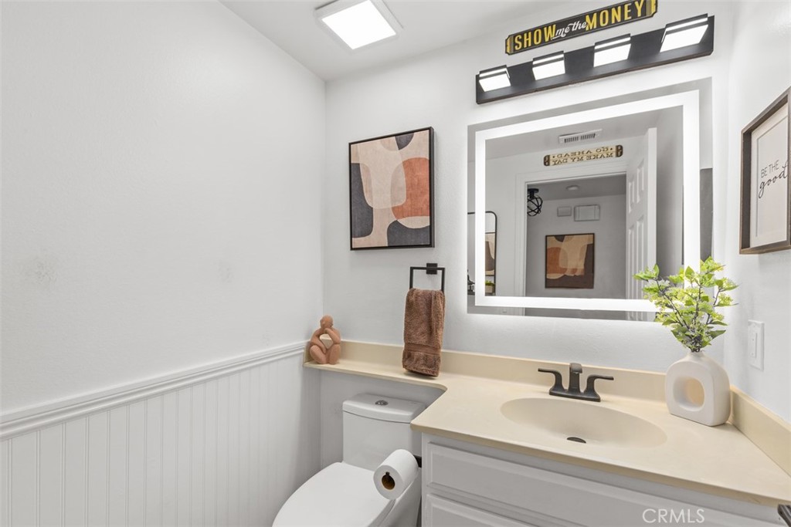
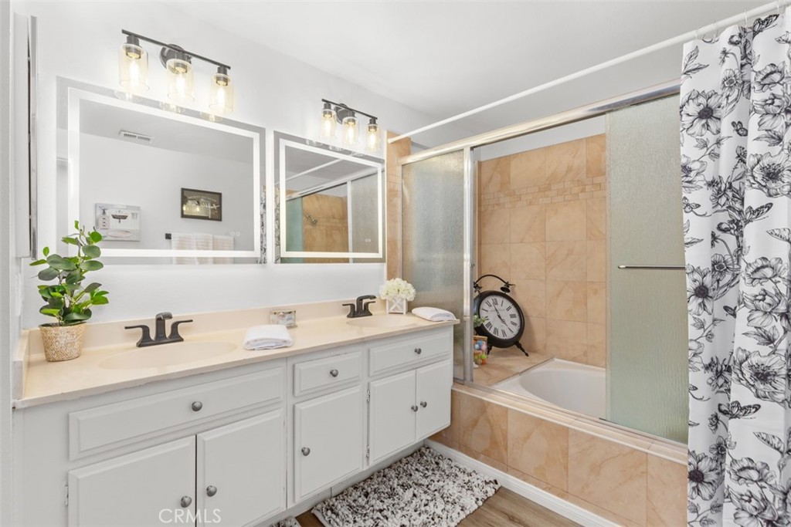
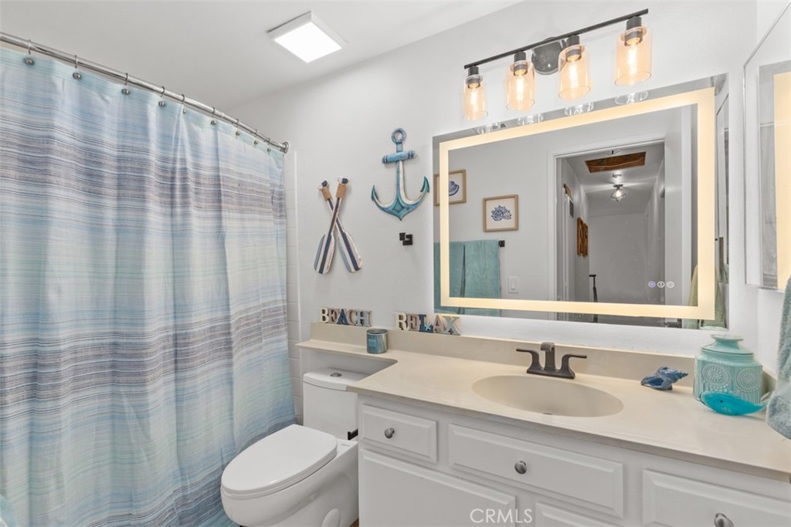
Each bathroom is a sanctuary with LED mirrors, contemporary fixtures, brand new toilets, and fresh paint. The huge enclosed patio provides a private outdoor retreat, perfect for relaxing or entertaining. The two-car garage offers ample storage and convenience.

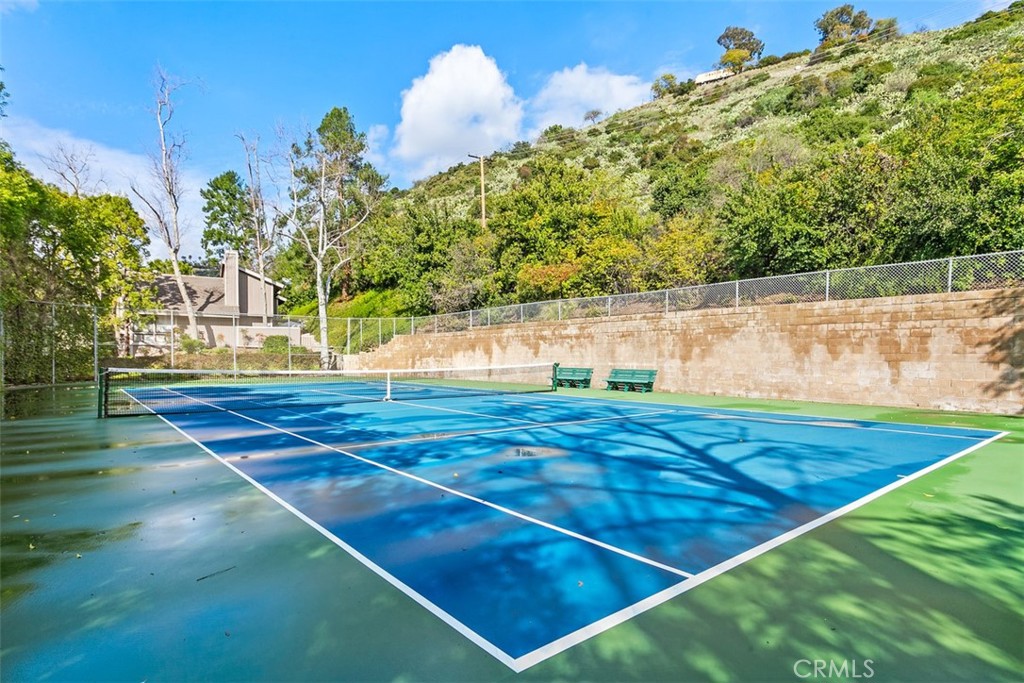
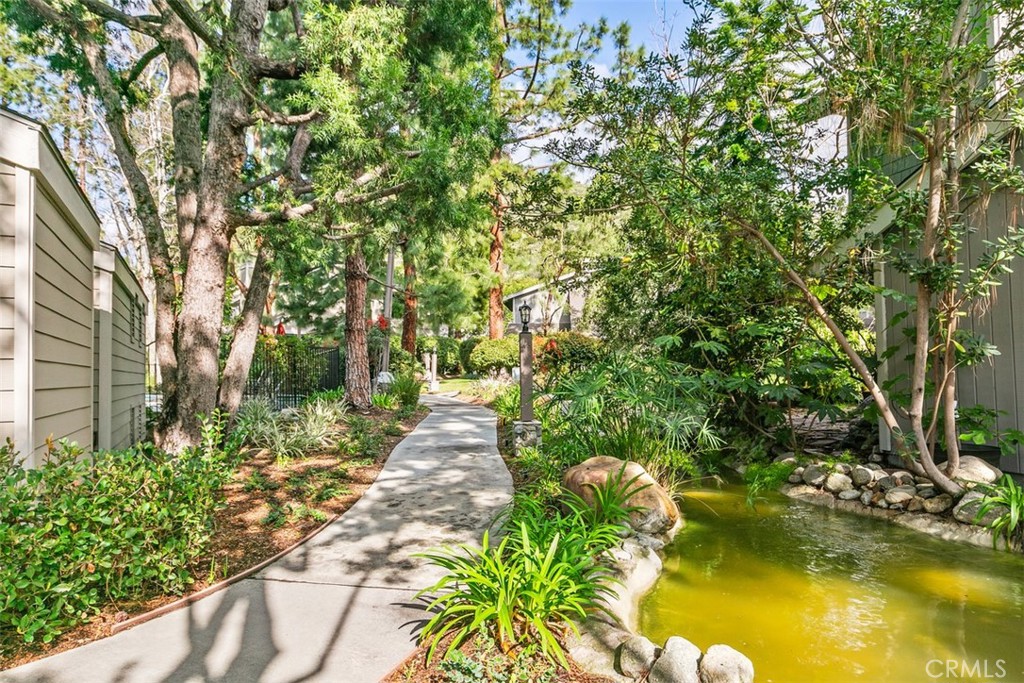
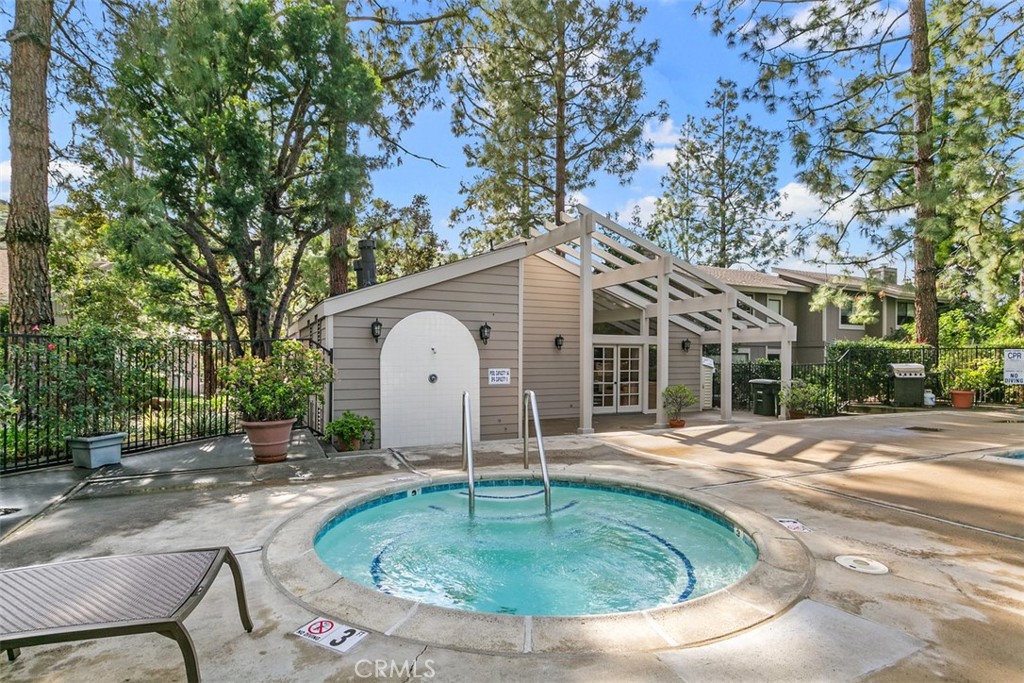
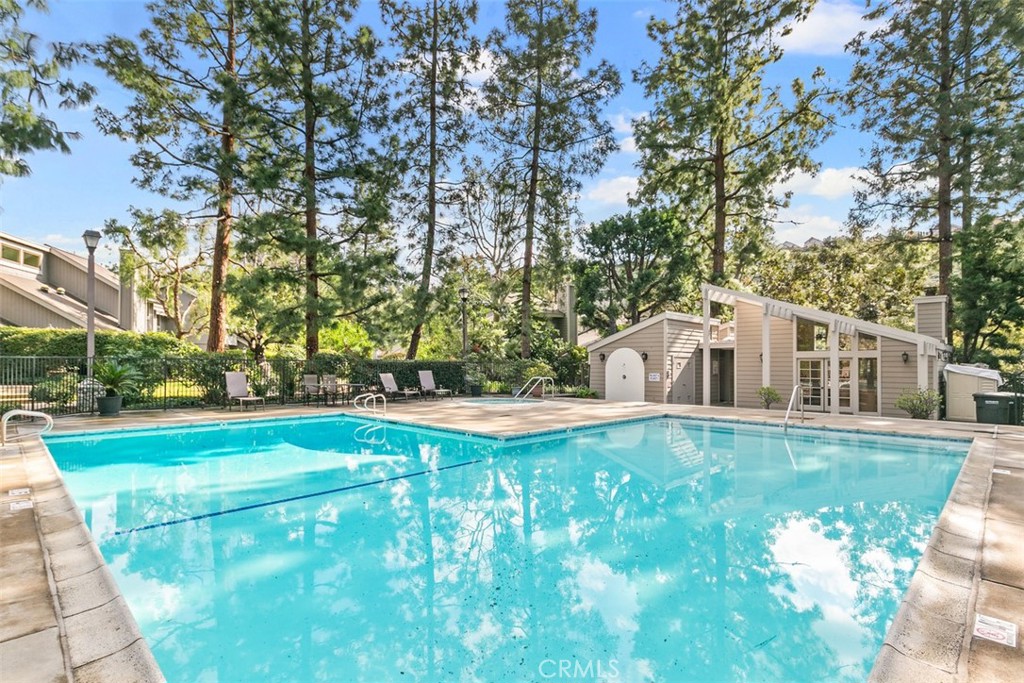
This wonderful HOA community features pools and a clubhouse, providing a resort-like living experience. Located just a stone's throw from the iconic Old Mining Co. Restaurant, you'll enjoy the perfect blend of convenience and charm. Don't miss the opportunity to make this exceptional townhome yours! Welcome Home Indeed.

3
beds

3
baths

1,523 Sq.Ft. LIVING AREA

Carly Zamani

Carly Zamani

Features & Amenities

Interior

  • total bedrooms3
  • Total bathrooms3
  • full bathrooms2
  • half bathroom1
  • Laundry room Washer Hookup, Gas Dryer Hookup, In Garage
  • Flooring Tile, Vinyl
  • Fireplace Gas, Living Room, Wood Burning
  • APPLIANCES 6 Burner Stove, Dishwasher, Disposal, Gas Range, Ice Maker, Microwave, Refrigerator, Self Cleaning Oven, Vented Exhaust Fan, Water Heater
  • other interior Features Beamed Ceilings, Wet Bar, Breakfast Bar, Built-in Features, Ceiling Fan(s), Crown Molding, Dry Bar, Separate/Formal Dining Room, High Ceilings, Open Floorplan, Recessed Lighting, Bar, All Bedrooms Up, Walk-In Closet(s)

Area & Lot

  • Status Sold
  • Date Sold December 17, 2024
  • Living Area1,523 Sq.Ft.
  • MLS® IDPW24129586
  • TypeCondo
  • YEAR BUILT1979
  • Architecture StylesTraditional
  • View DescriptionNeighborhood
  • School DistrictOrange Unified

Exterior

  • STORIES2
  • Garage Space2.0
  • water SourcePublic
  • utilitiesCable Connected, Electricity Connected, Natural Gas Connected, Phone Available, Sewer Connected, Water Connected
  • PoolAssociation
  • roofComposition, Shingle
  • lot features0-1 Unit/Acre, Back Yard, Landscaped, Zero Lot Line
  • parkingAssigned, Door-Multi, Direct Access, Garage Faces Front, Garage, Permit Required
  • HEAT TYPEForced Air
  • AIR CONDITIONINGCentral Air
  • sewerPublic Sewer
  • SubstructureSlab
  • Disability FeaturesParking, Accessible Doors
  • HOA AmenitiesBarbecue, Picnic Area, Playground, Pool, Spa/Hot Tub
  • security FeaturesCarbon Monoxide Detector(s), Resident Manager, Smoke Detector(s), Security Lights
  • other exterior FeaturesRain Gutters

Financial

  • Sales Price$925,000
  • HOA $565/mo
View Virtual Tour

Work With Us

Ready to make this house your home? Whether you're buying, selling, or exploring what's next, zRE Group brings the hardest-working team in California to every step. Let's turn this listing into your next address.

Follow Us on Instagram