Coming Soon
La Quinta New Build
51115 Avenida Velasco, La Quinta, CA 92253
51115 Avenida Velasco, La Quinta, CA 92253
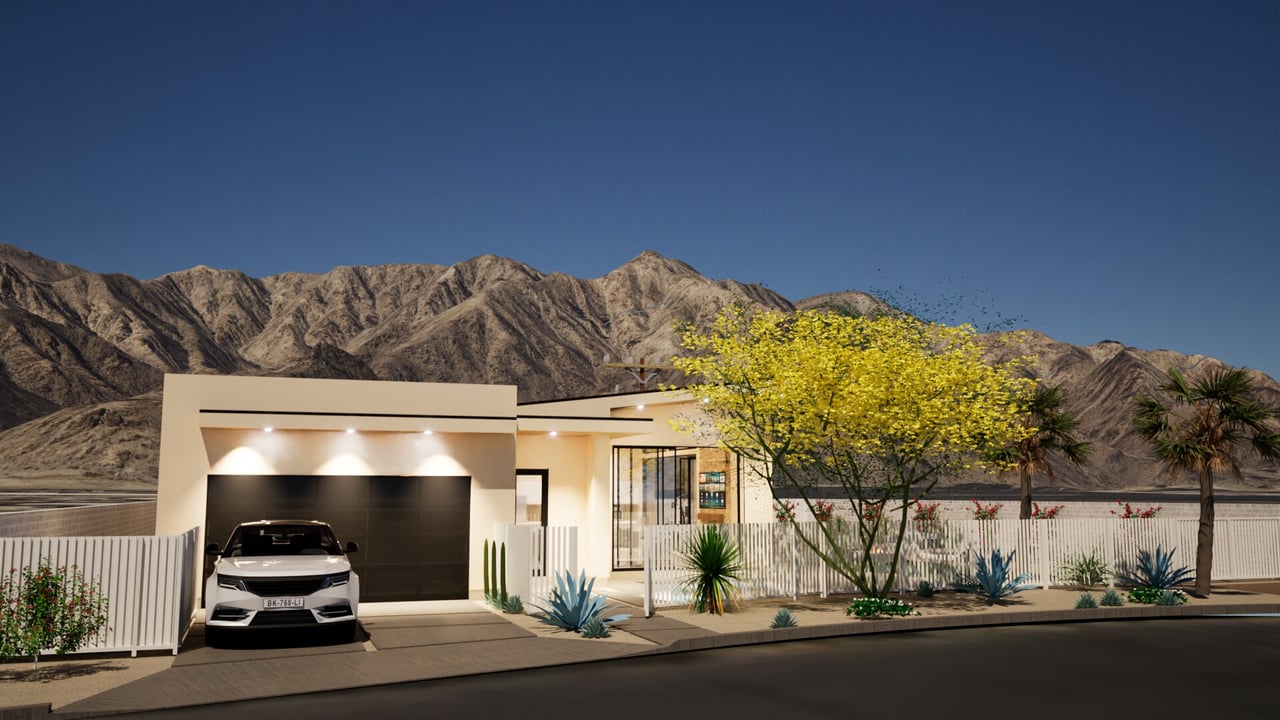
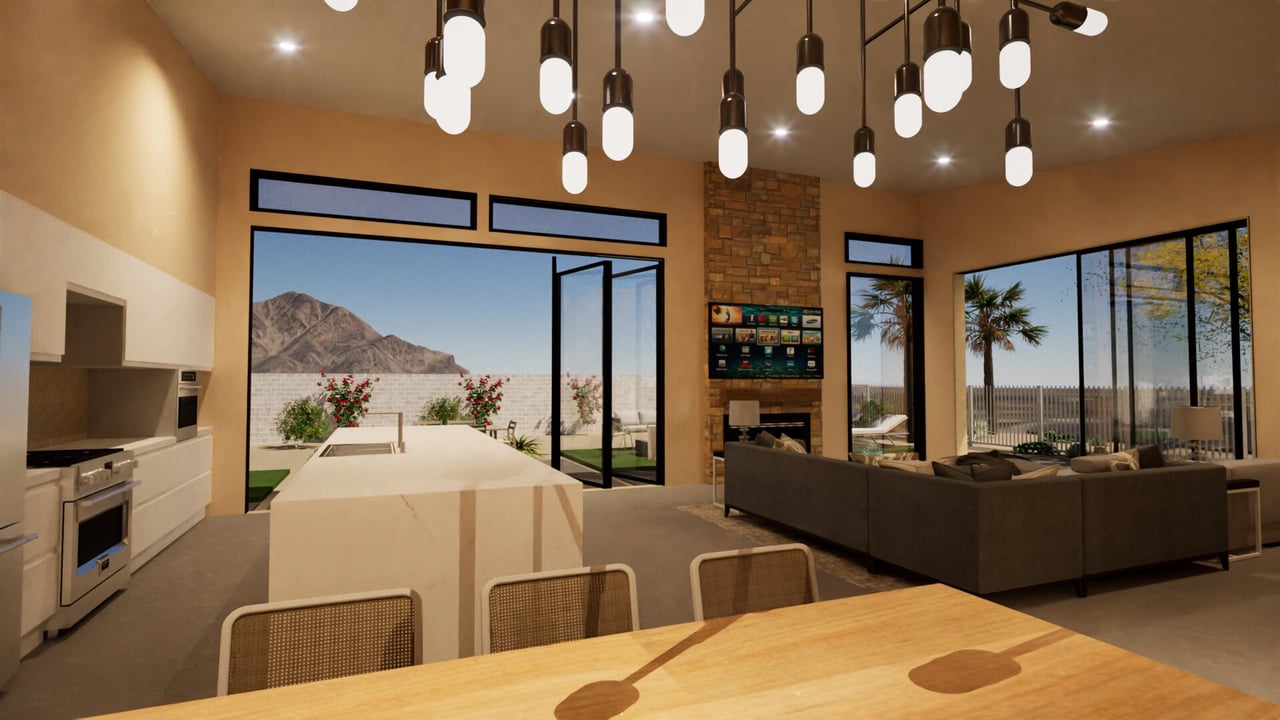
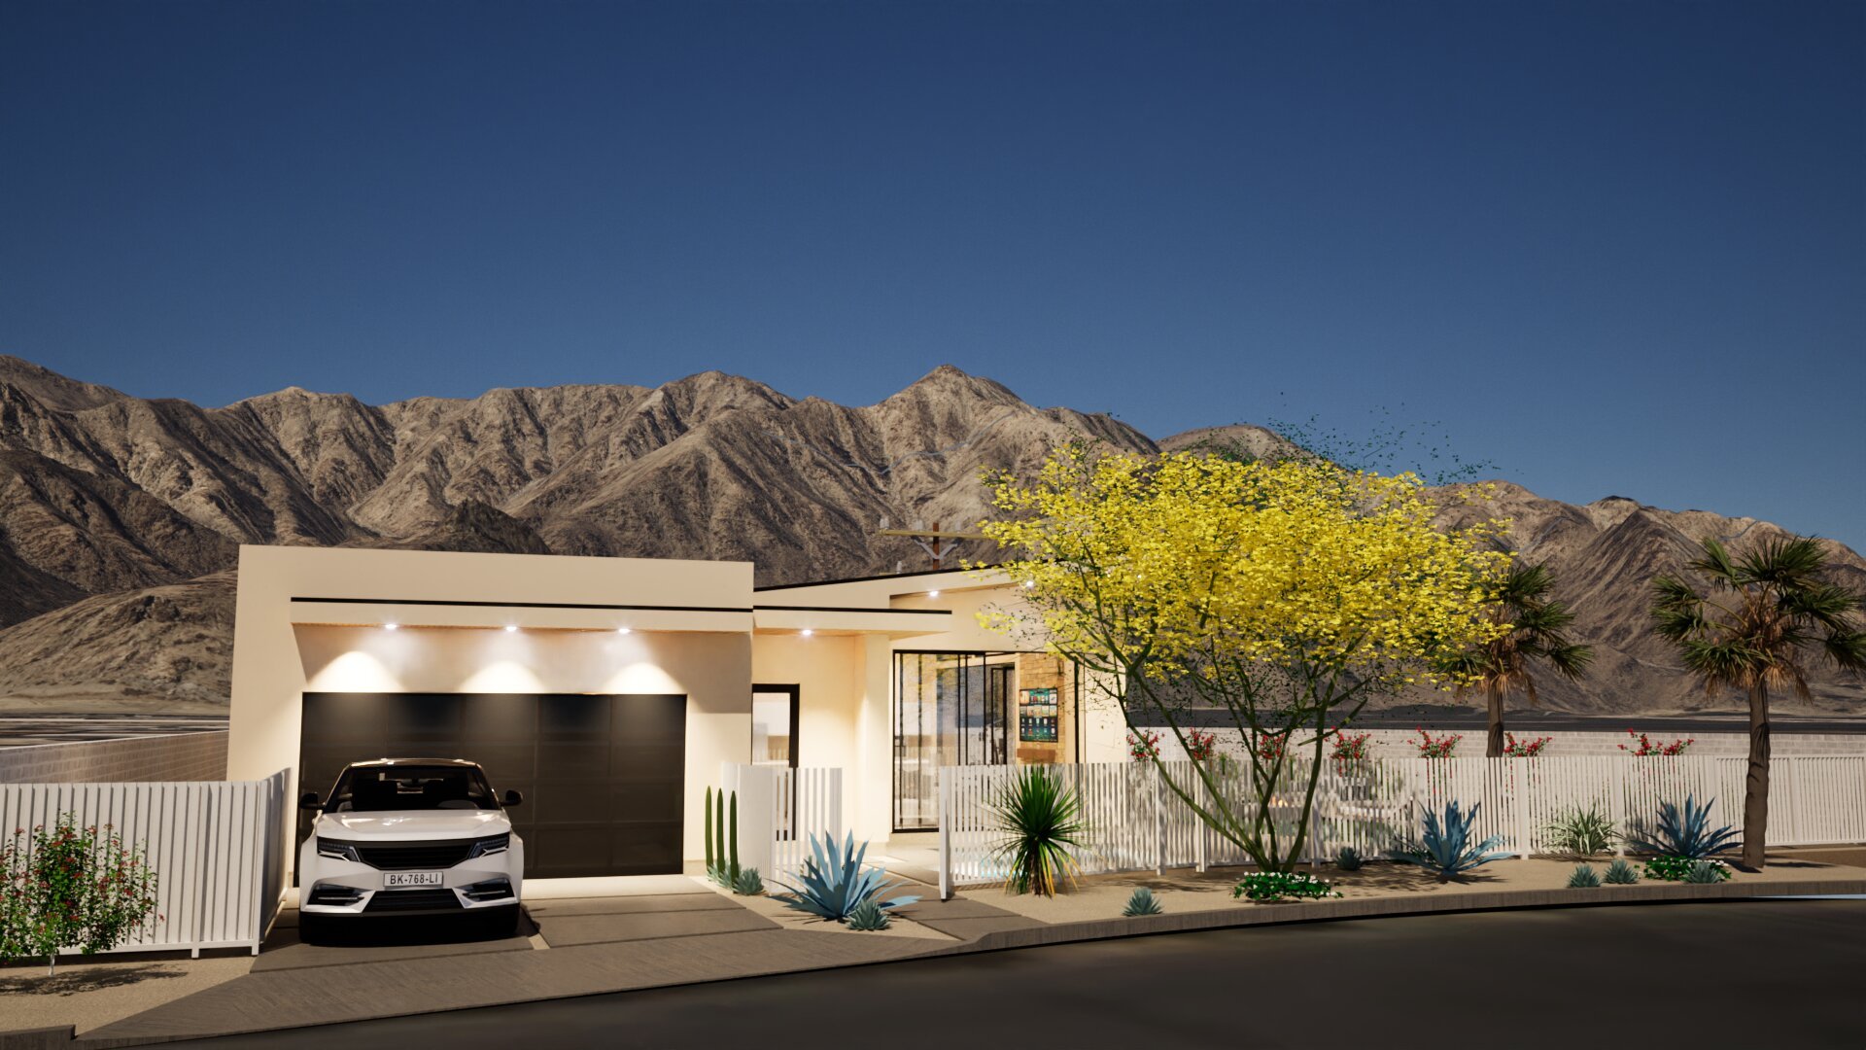
Positioned at the end of a quiet cul‑de‑sac with no HOA, this brand‑new single‑story modern home captures sweeping views of the PGA West La Quinta golf course and the surrounding mountains. Designed with architectural precision and premium energy‑efficient systems, the residence offers 3 bedrooms plus a den/office and 3 full bathrooms, all finished with a refined contemporary aesthetic. Level 5 smooth‑finish drywall, enhanced insulation, and polished concrete floors create a clean, gallery‑like interior, while soaring ceilings—a minimum of 10 feet throughout and an impressive 15 feet in the great room—establish an expansive sense of volume and light.
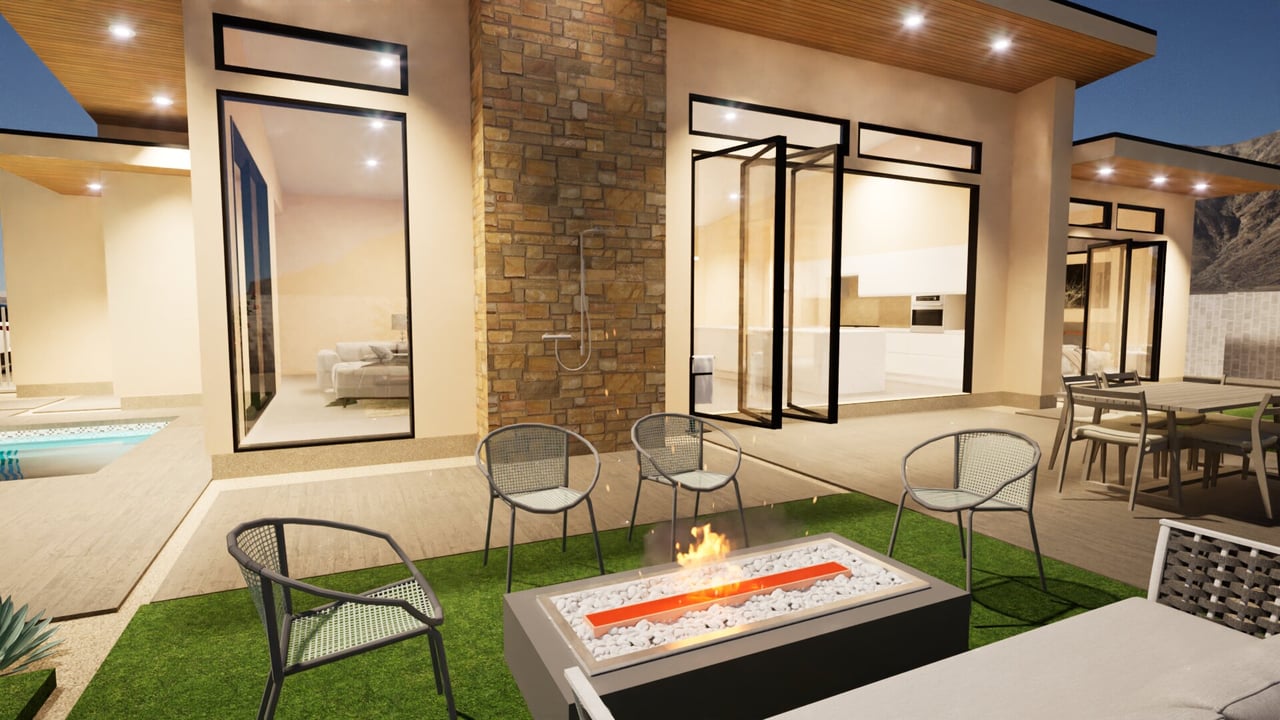
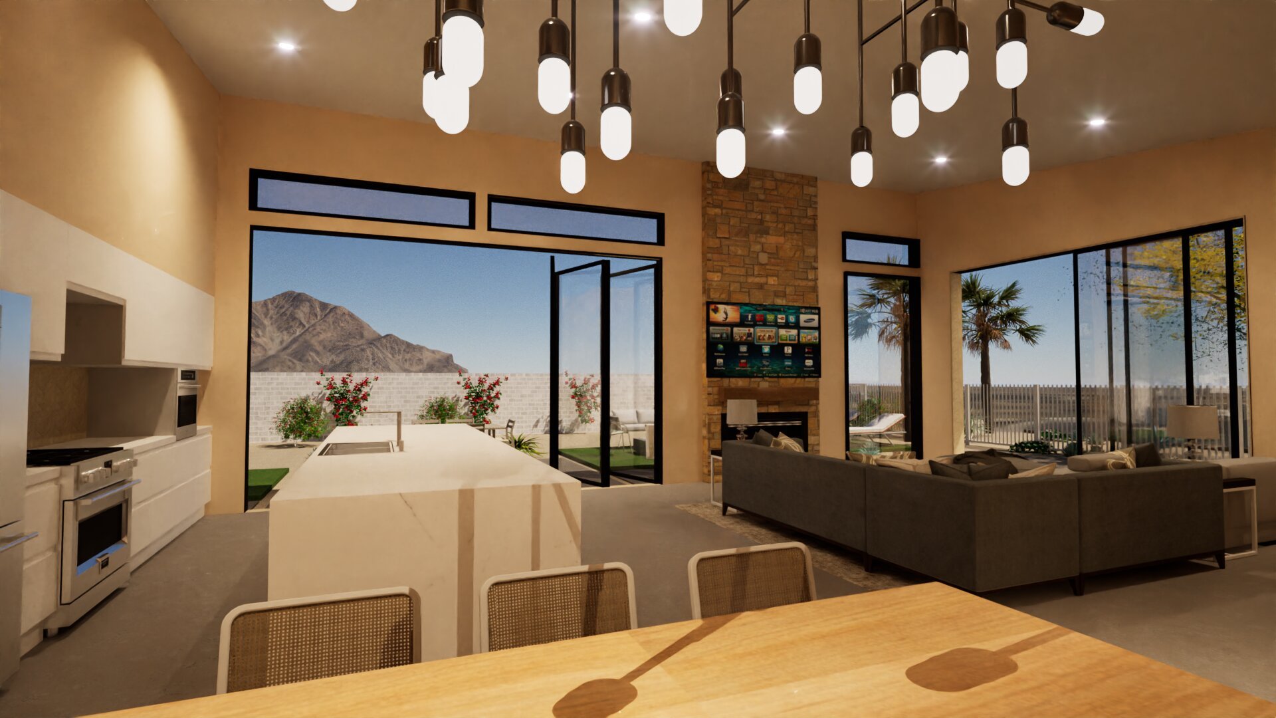
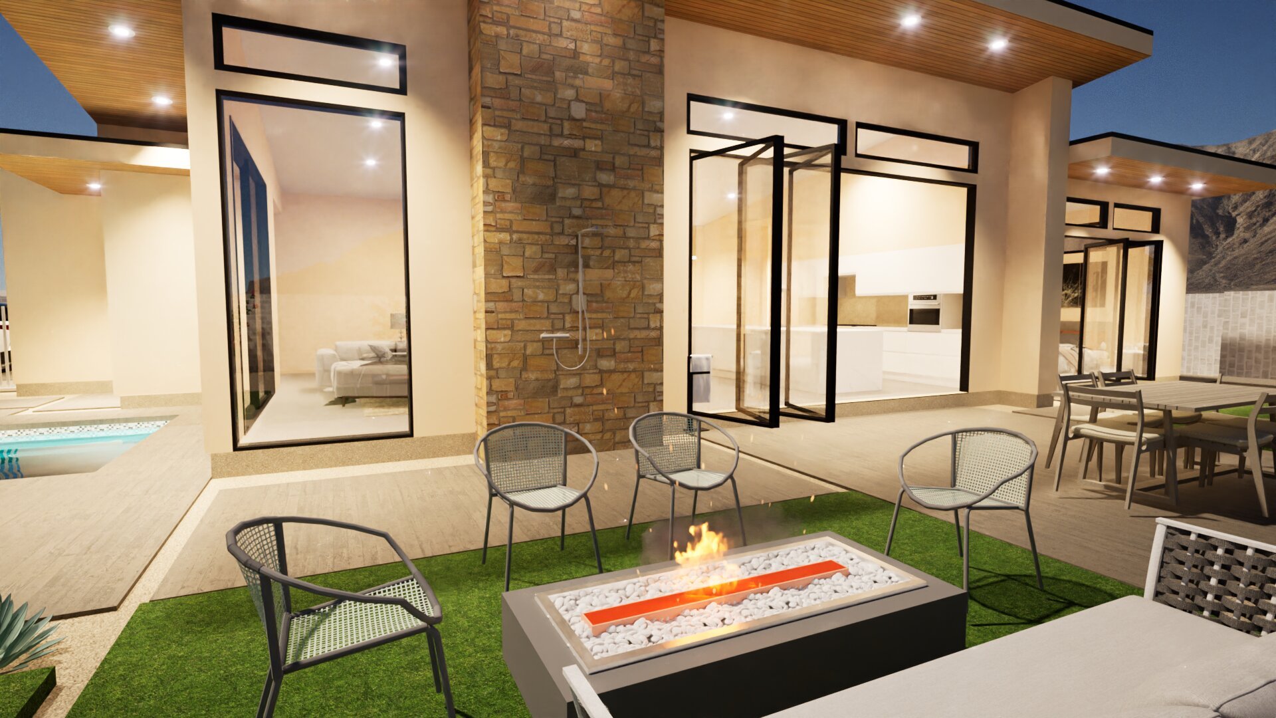
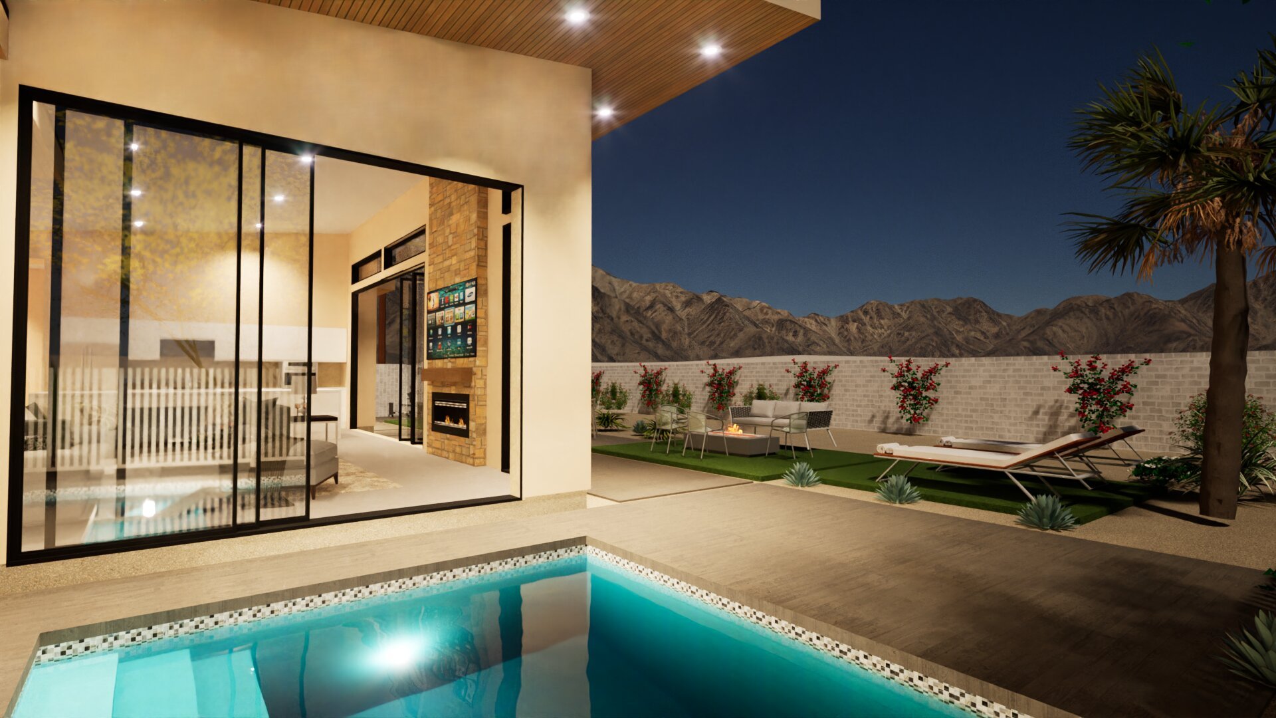
Two sets of bi‑fold doors open the home completely to the outdoors, creating a seamless connection to the desert landscape. The great room features a stacked‑stone fireplace with a mounted flat‑screen television, and a built‑in bar with wine fridge elevates the home’s entertaining capabilities. The kitchen is appointed with quartz countertops, under‑cabinet lighting, and comes fully equipped with all appliances. Modern infrastructure—including Cat‑6 wiring, a whole‑house fan, extra insulation, and paid‑off solar—ensures efficiency and long‑term comfort. Throughout the home, Marvin solar green‑energy‑rated windows and doors provide exceptional clarity, performance, and thermal control. All bathrooms include step‑in showers, and the dedicated den/office offers a flexible space for work or creative use.
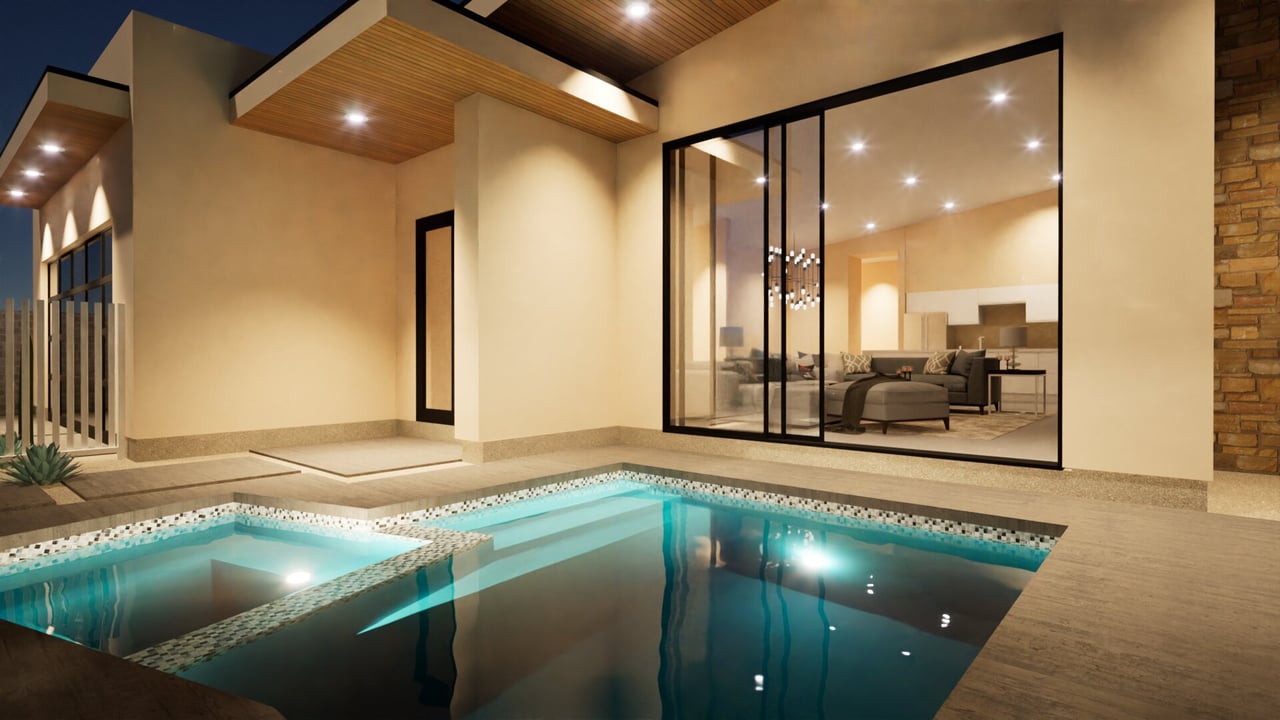
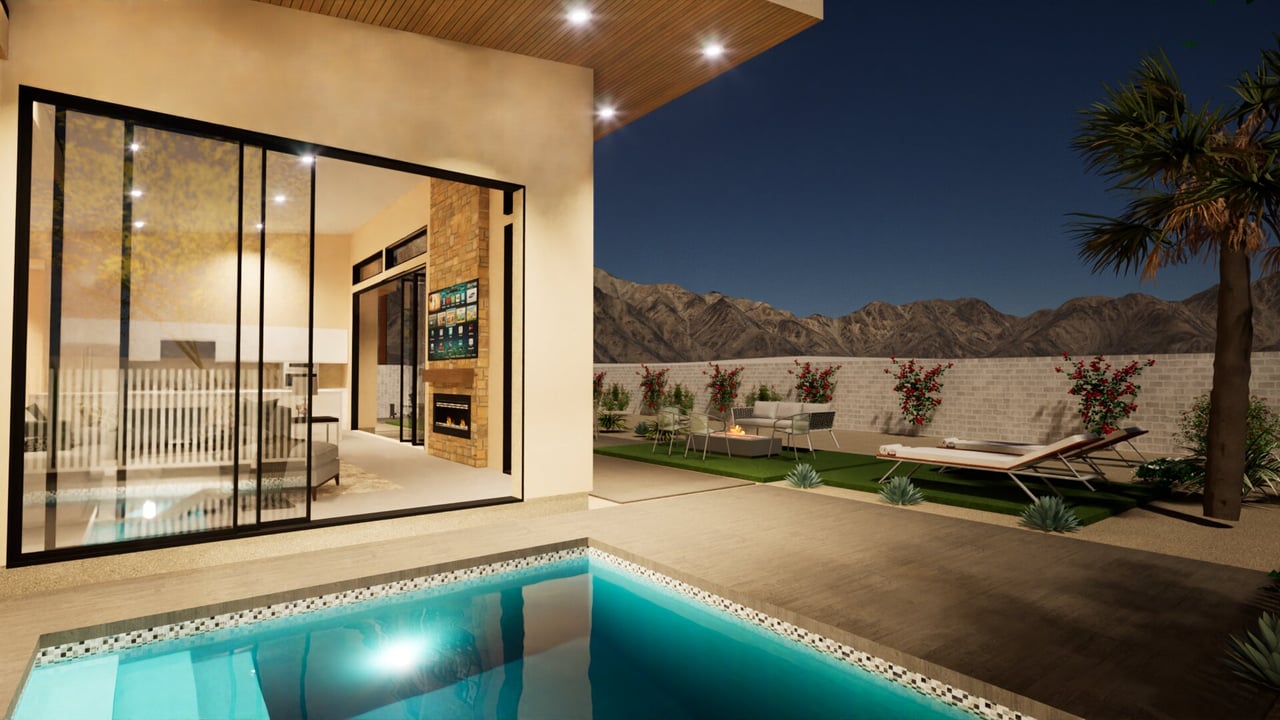
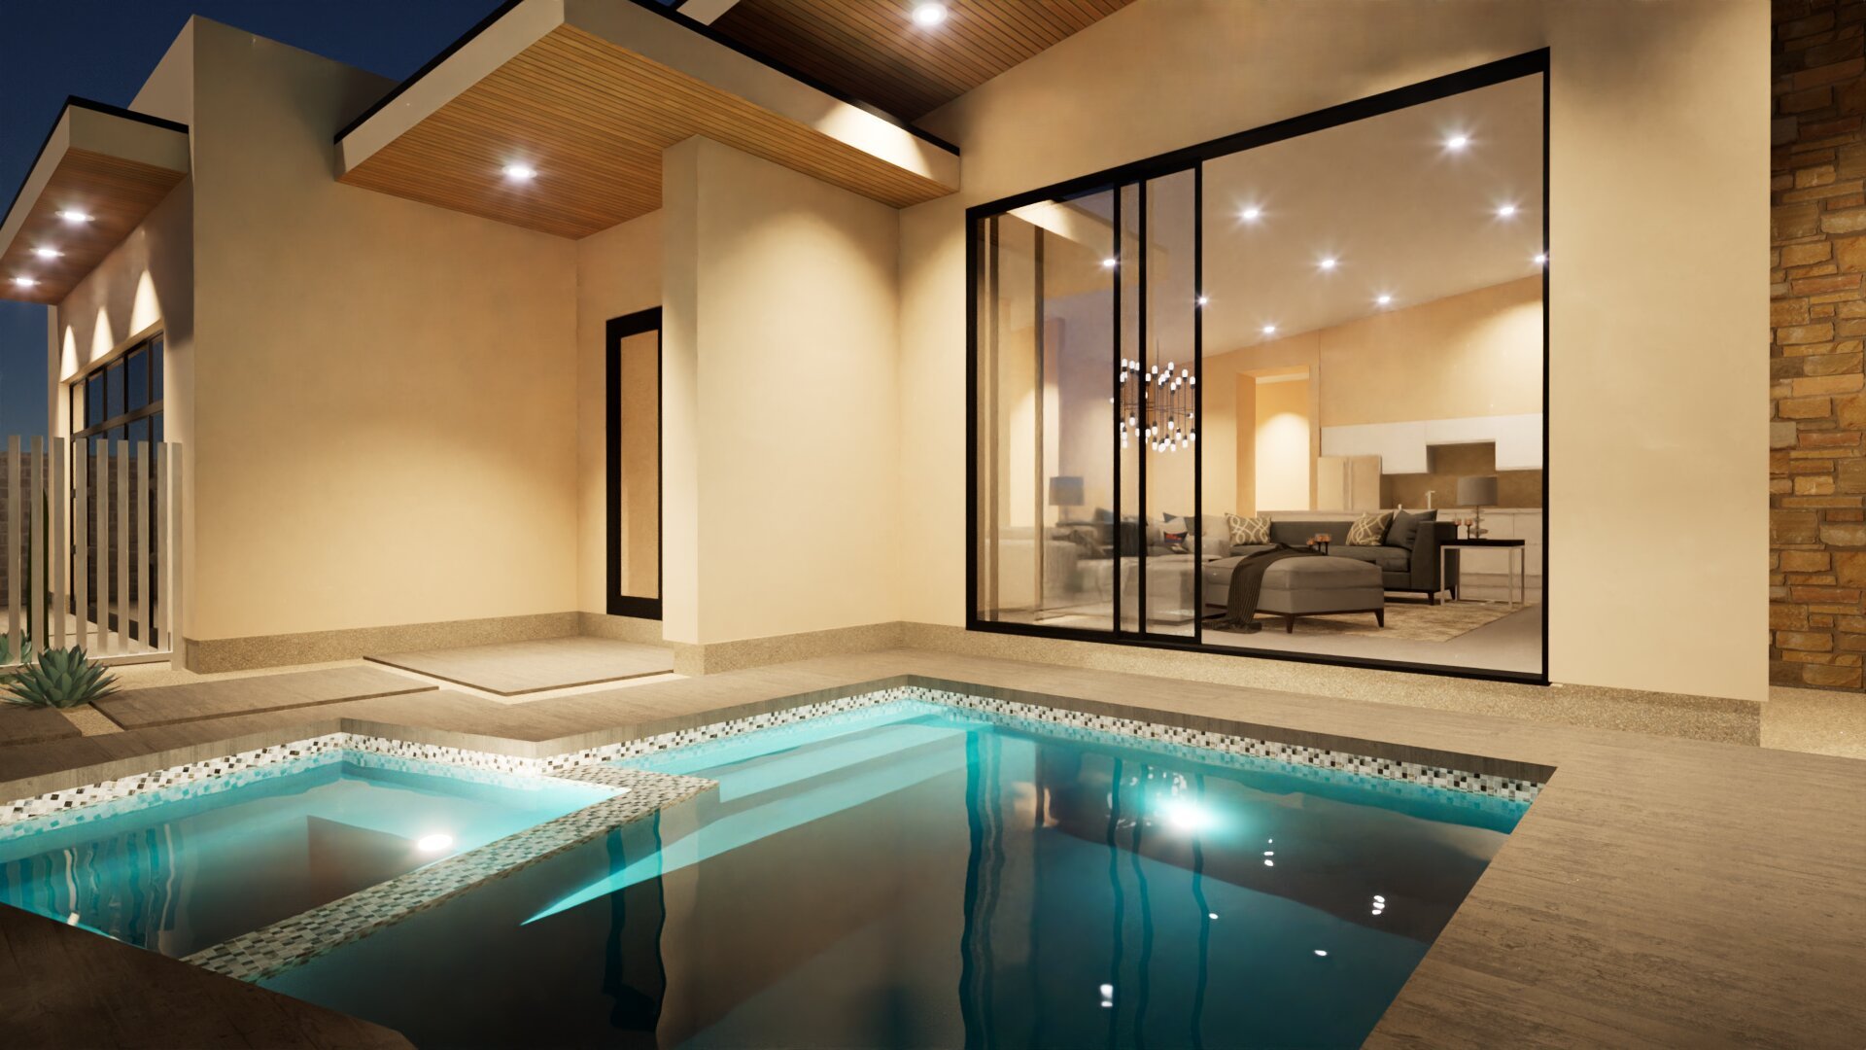
The backyard is designed for true resort‑style living, featuring a custom pool and spa oriented to capture the golf‑course and mountain vistas, along with an outdoor shower for the perfect post‑swim rinse. Landscaping, a full drip system, and all new exterior lighting are already in place, creating a turnkey outdoor environment ready for relaxation or entertaining. A direct‑access two‑car garage completes the home, along with the peace of mind that comes from new construction and modern systems throughout.
If you want, I can also create a more dramatic lifestyle‑driven version, an SEO‑optimized version for Luxury Presence, or a shorter MLS‑friendly cut.
3
beds
1
bath
2,179 Sq.Ft. LIVING AREA
7,500 Sq.Ft. lot
Desert luxury at the foot of the Santa Rosa Mountains. From the private clubs of PGA West, The Hideaway, and Madison Club to the trailhead cottages of La Quinta Cove, La Quinta pairs a 1926 Spanish hacienda pedigree with more than twenty golf courses and one of the most walkable Old Towns in the Coachella Valley.
Explore