28081 Montecito 7
Bought with Carly Zamani with zRE Group and Listed by Carly Zamani CA DRE# 02030224 with zRE Group 949-232-8211
Leased

28081 Montecito 7

28081 Montecito 7, Laguna Niguel, CA 92677

$4,000/month
Available for lease in Villa Mira -- a remodeled 3-bedroom, 2-bath single-level condo on a corner lot in the heart of Laguna Niguel. Open-concept floor plan with excellent natural light throughout.

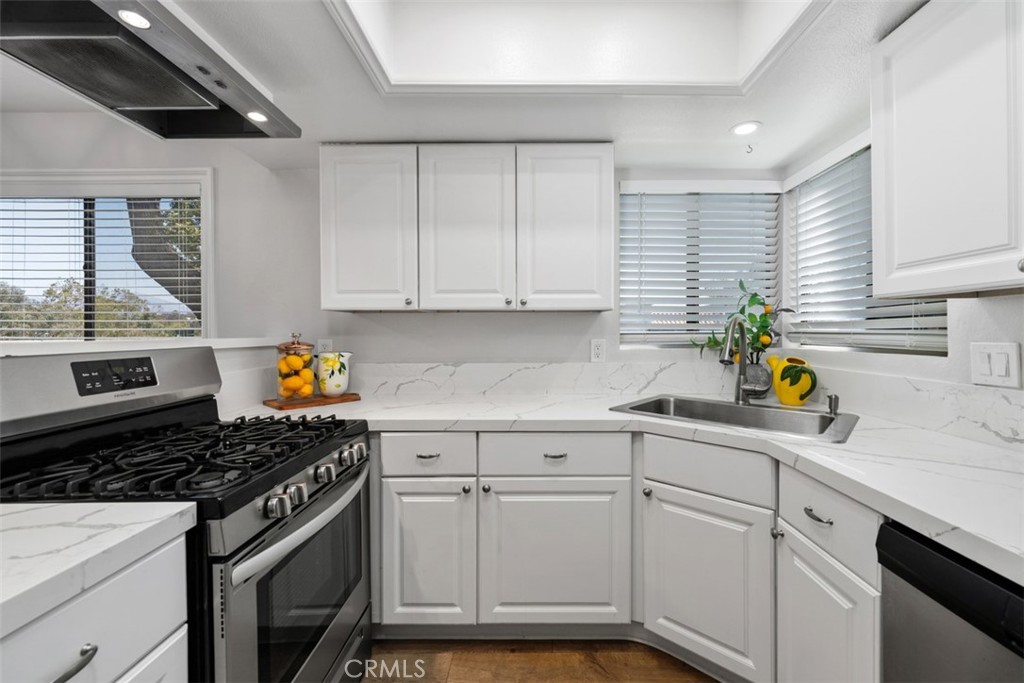
The kitchen has been fully updated with white cabinetry, white quartz countertops, a walk-in pantry, stainless steel appliances, a farmhouse sink, and a newer refrigerator. It opens to a great room with a washed brick fireplace, recessed lighting, and a dining area under a rustic chandelier.

The primary suite offers direct access to the larger of two patios, where neighborhood and city lights views open up in the evening. Its en-suite bath has a new double-sink vanity with quartz counters and new mirrored wardrobe doors. Two additional bedrooms work well as guest rooms or a home office; one opens to a second private patio with the laundry closet -- full size washer and dryer included.

Luxury vinyl flooring runs throughout, with new blinds, new fixtures, and new toilets. One-car garage plus ample open parking.

Villa Mira has recently completed PEX repiping, exterior paint, and new roofing. Community amenities include two pools, spas, and a clubhouse. Shopping, dining, and entertainment are close by, with nearby trails and the coast about ten minutes away.

Available September 5. $4,100/month, offered unfurnished; furnished option available. 12 month lease considered. Trash, sewer, and HOA dues included in rent. Security deposit $4,100. Pets welcome with owner approval; HOA breed restrictions apply. No smoking. Tenant to verify all information.

Equal Housing Opportunity.
3
beds

2
baths

1,037 Sq.Ft. LIVING AREA

3.85 Acres lot

Carly Zamani

Carly Zamani

Features & Amenities

Interior

  • total bedrooms3
  • Total bathrooms2
  • full bathrooms2
  • Laundry room Inside
  • Flooring Tile, Vinyl
  • Fireplace Living Room, Wood Burning
  • APPLIANCES 6 Burner Stove, Dishwasher, Electric Range, Disposal, Gas Range, Ice Maker, Refrigerator, Range Hood, Dryer, Washer
  • other interior Features Breakfast Bar, Living Room Deck Attached, Quartz Counters, Recessed Lighting, All Bedrooms Down, Bedroom on Main Level, Main Level Primary

Area & Lot

  • Status Leased
  • Date Leased October 2, 2026
  • Living Area1,037 Sq.Ft.
  • Lot Area3.85 Acres
  • MLS® IDPW26190231
  • TypeCondo
  • YEAR BUILT1984
  • NeighborhoodLaguna Niguel
  • Architecture StylesMediterranean
  • View DescriptionCity Lights, Neighborhood
  • Elementary SchoolHidden Hills
  • Middle SchoolNiguel Hills
  • High SchoolDana Hills
  • School DistrictCapistrano Unified

Exterior

  • STORIES1
  • Garage Space1.0
  • water SourcePublic
  • utilitiesCable Available, Electricity Available, Natural Gas Not Available, Sewer Connected, Water Connected
  • PoolAssociation
  • roofClay, Spanish Tile
  • lot features0-1 Unit/Acre
  • parkingAssigned, Door-Single, Garage, On Site, Paved
  • HEAT TYPEForced Air, Fireplace(s)
  • AIR CONDITIONINGCentral Air
  • sewerPublic Sewer
  • SubstructureSlab
  • Disability FeaturesNo Stairs, Accessible Doors, Accessible Entrance, Accessible Hallway(s)
  • HOA AmenitiesClubhouse, Maintenance Front Yard, Pool, Spa/Hot Tub
  • security FeaturesCarbon Monoxide Detector(s), Resident Manager, Smoke Detector(s)
  • other exterior FeaturesRain Gutters

Financial

  • Lease Price$4,000/mo
  • Lease Term 12 MONTHS
View Virtual Tour

Laguna Niguel

A hillside community of rolling terrain and sweeping ocean views, moments from Salt Creek Beach and the resorts of Monarch Beach. With scenic trails, top-rated schools, and a refined yet relaxed feel, it delivers coastal Orange County living with a touch of serenity above the shore.

Explore

Work With Us

Ready to make this house your home? Whether you're buying, selling, or exploring what's next, zRE Group brings the hardest-working team in California to every step. Let's turn this listing into your next address.

Follow Us on Instagram