21467 Darby Street
Listed by Patricia Green CA DRE# 02174106 with Affinity Hills Realty [email protected]
Sold

21467 Darby Street

21467 Darby Street, Wildomar, CA 92595

$505,000
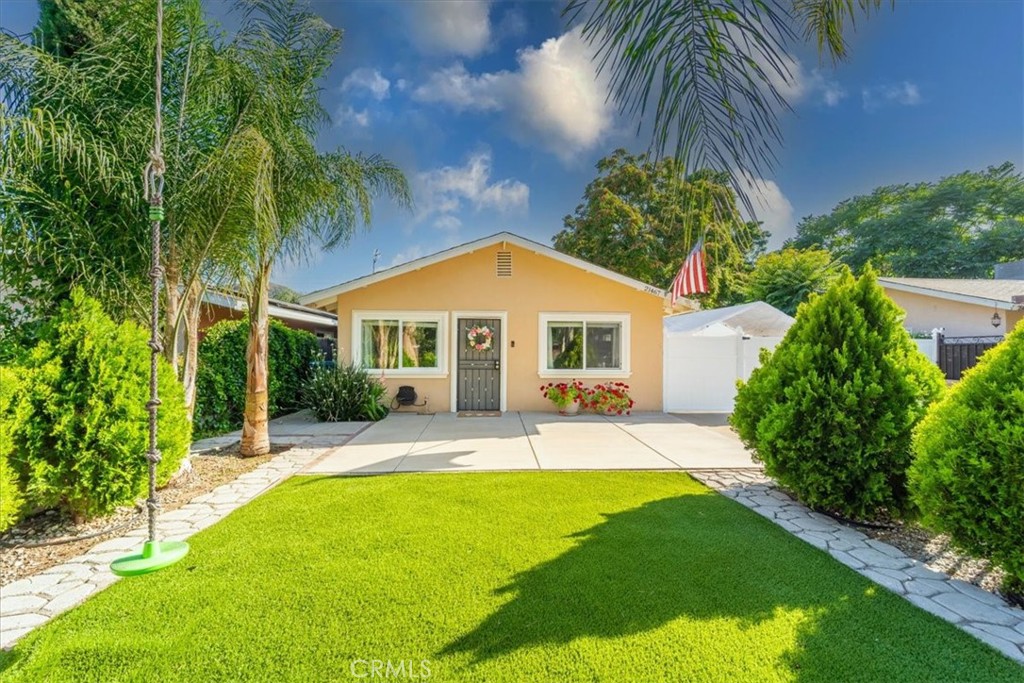
Discover the relaxing way of living in this comfortable low maintenance 1,056 sq. ft. home in Wildomar, CA, situated on an expansive 8,270 sq. ft. lot. with a two car unattached garage with laundry that can be used as a third full bathroom. Just 5 minutes from the freeway, this beautifully manicured estate boasts a series of upgrades designed to enhance both comfort and elegance. Recent enhancements include a new front fence and gate, a backyard metal gate, and a complete property fence. The property features an enclosed patio, a versatile unattached office/storage space of 200 sq. ft., and extensive cement work around the garage, patio, office, and driveway. Inside, you'll find charming brick and wood accents in the breakfast area, luxurious granite kitchen counters, stainless steel appliances, and a new dishwasher. Other upgrades include a modern water heater, laminate flooring, and remodeled bathrooms. The exterior showcases pristine artificial turf and lush landscaping with mature fruit trees, including ruby red grapefruit, apricot, tangerine, lime, navel orange, Meyer lemon, and fig. Perfectly situated within walking distance to the elementary school and close to all stores, this property also offers easy access to San Diego or Orange County. This home is an unparalleled blend of sophistication and convenience, offering a serene retreat with every modern amenity. Don't miss your chance to own this exceptional home!

3
beds

2
baths

1,056 Sq.Ft. LIVING AREA

8,276 Sq.Ft. lot

Patricia Green

Patricia Green

Features & Amenities

Interior

  • total bedrooms3
  • Total bathrooms2
  • full bathrooms2
  • Laundry room Washer Hookup, Gas Dryer Hookup, In Garage
  • Flooring Laminate
  • Fireplace None
  • APPLIANCES Dishwasher, Disposal, Gas Range, Gas Water Heater, Microwave, Vented Exhaust Fan, Water Heater
  • other interior Features Breakfast Area, Ceiling Fan(s), Granite Counters, Bedroom on Main Level, Main Level Primary

Area & Lot

  • Status Sold
  • Date Sold September 5, 2024
  • Living Area1,056 Sq.Ft.
  • Lot Area8,276 Sq.Ft.
  • MLS® IDSW24127413
  • TypeResidential
  • YEAR BUILT1974
  • View DescriptionHills, Neighborhood, Trees/Woods
  • School DistrictLake Elsinore Unified

Exterior

  • STORIES1
  • Garage Space2.0
  • utilitiesElectricity Connected, Natural Gas Connected, Water Connected
  • PoolNone
  • roofComposition
  • lot features0-1 Unit/Acre, Front Yard, Level
  • parkingBoat, Covered, Driveway, Garage, RV Access/Parking
  • HEAT TYPECentral
  • AIR CONDITIONINGCentral Air
  • sewerSeptic Type Unknown
  • SubstructureSlab
  • Disability FeaturesParking

Financial

  • Sales Price$505,000
  • Zoning R-R

Work With Us

Ready to make this house your home? Whether you're buying, selling, or exploring what's next, zRE Group brings the hardest-working team in California to every step. Let's turn this listing into your next address.

Follow Us on Instagram