15984 Holstein st
15984 Holstein st
15984 Holstein st
15984 Holstein st
15984 Holstein st
15984 Holstein st
15984 Holstein st
15984 Holstein st
15984 Holstein st
15984 Holstein st
15984 Holstein st
15984 Holstein st
15984 Holstein st
15984 Holstein st
15984 Holstein st
15984 Holstein st
15984 Holstein st
15984 Holstein st
15984 Holstein st
15984 Holstein st
15984 Holstein st
15984 Holstein st
15984 Holstein st
15984 Holstein st
15984 Holstein st
15984 Holstein st
15984 Holstein st
15984 Holstein st
15984 Holstein st
15984 Holstein st
15984 Holstein st
15984 Holstein st
15984 Holstein st
15984 Holstein st
SEE ALL PHOTOS
15984 Holstein st
15984 Holstein st
15984 Holstein st
15984 Holstein st
15984 Holstein st
15984 Holstein st
15984 Holstein st
15984 Holstein st
15984 Holstein st
15984 Holstein st
15984 Holstein st
15984 Holstein st
15984 Holstein st
15984 Holstein st
15984 Holstein st
15984 Holstein st
15984 Holstein st
15984 Holstein st
15984 Holstein st
15984 Holstein st
15984 Holstein st
15984 Holstein st
15984 Holstein st
15984 Holstein st
15984 Holstein st
15984 Holstein st
15984 Holstein st
15984 Holstein st
15984 Holstein st
15984 Holstein st
15984 Holstein st
15984 Holstein st
15984 Holstein st
15984 Holstein st
Listed by Kristen Grinnell CA DRE# 02045642 with zRE Group 949-232-8211
For Sale

15984 Holstein st

15984 Holstein st, Chino, CA 91708

$675,000
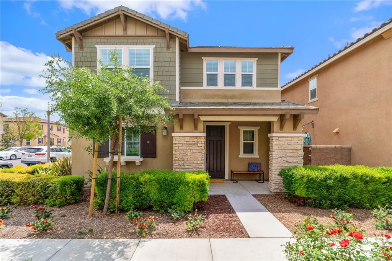
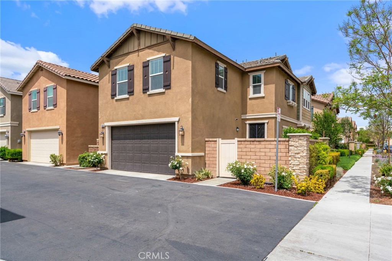
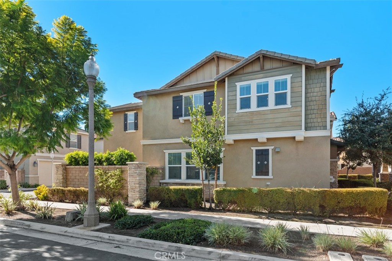
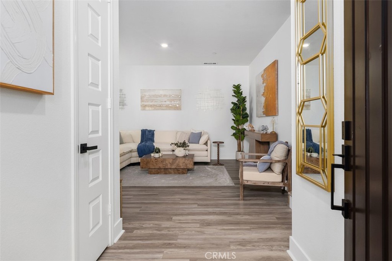
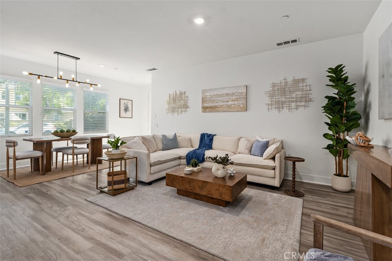
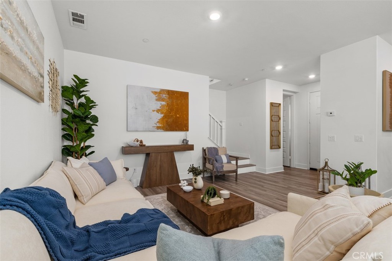
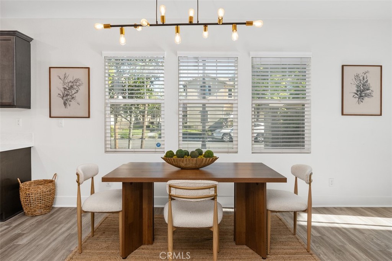
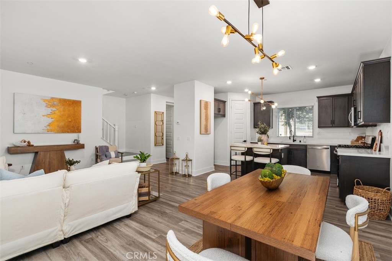
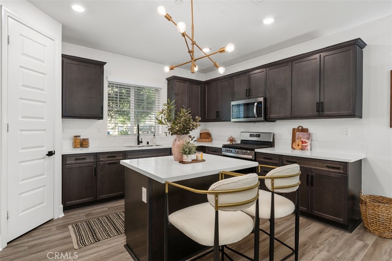
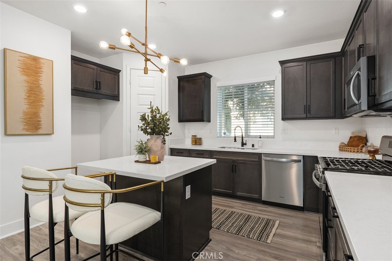
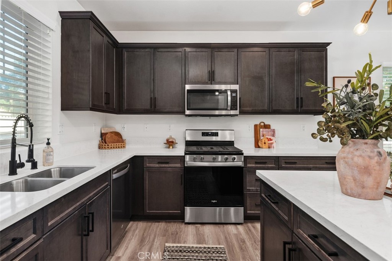
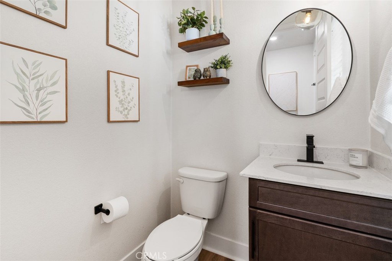
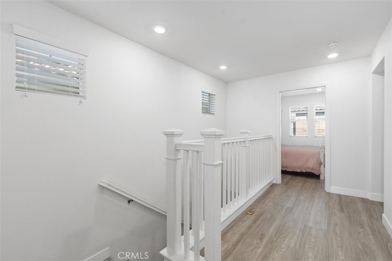
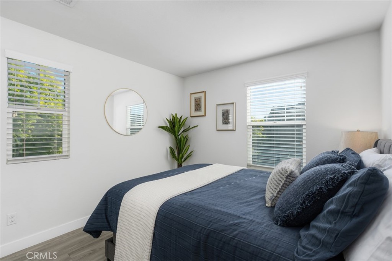
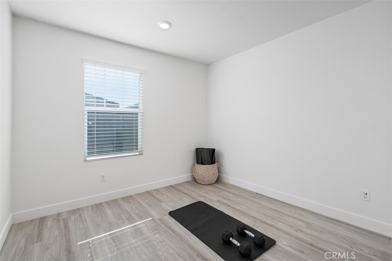
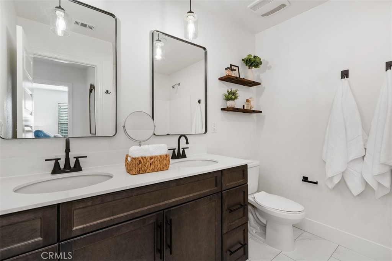
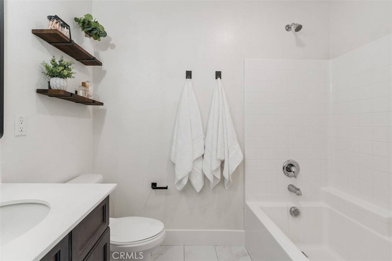
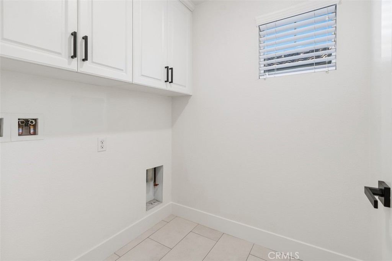
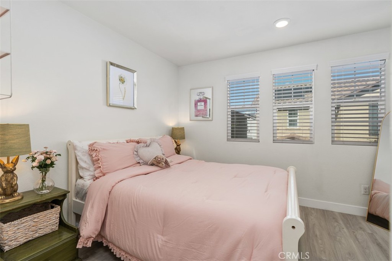
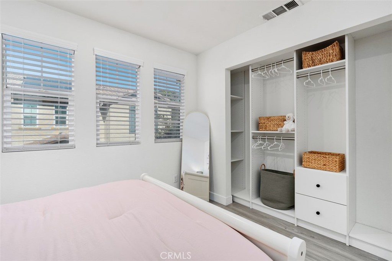
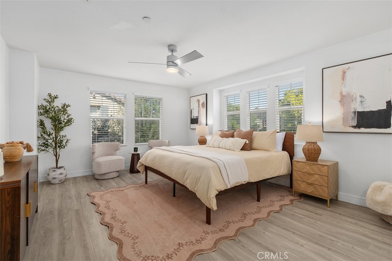
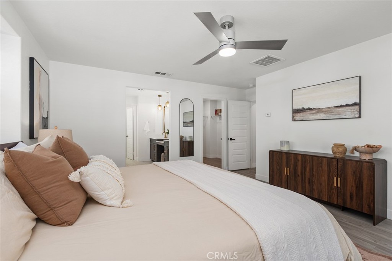
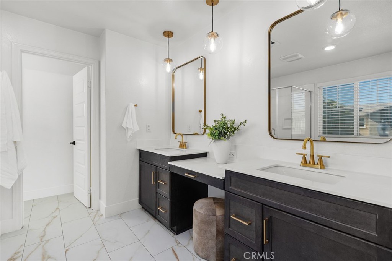
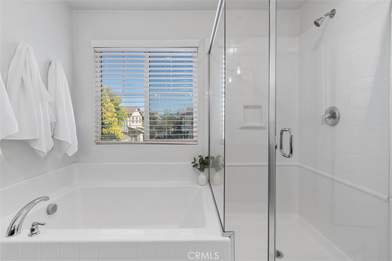
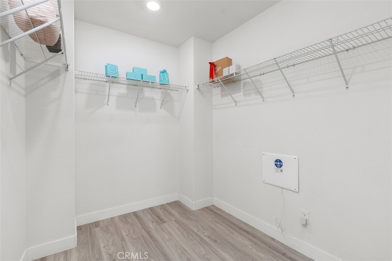
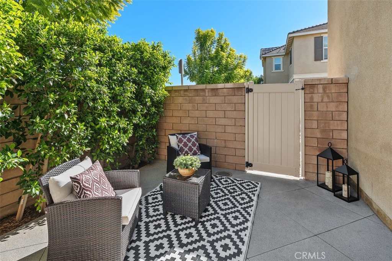
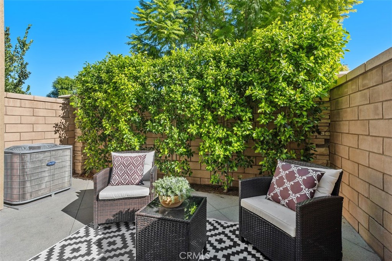
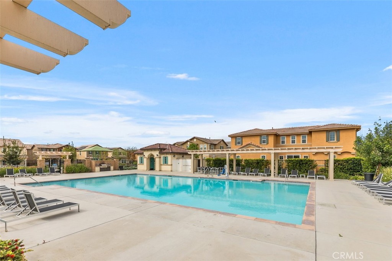
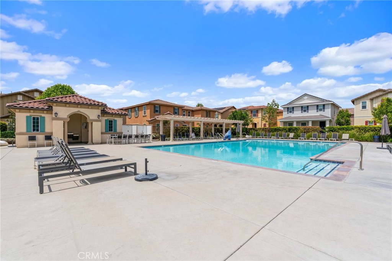
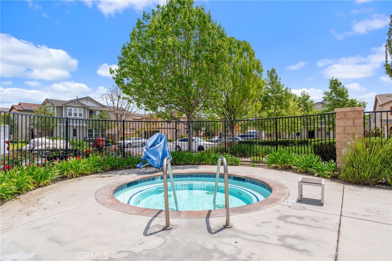
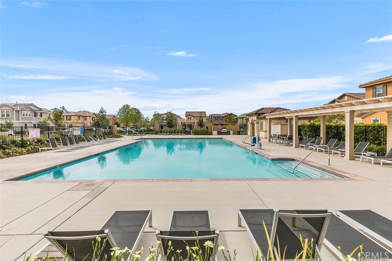
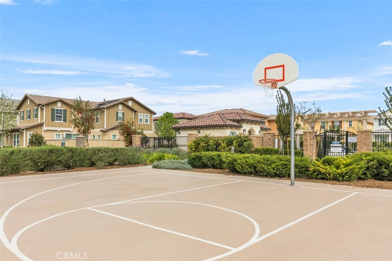
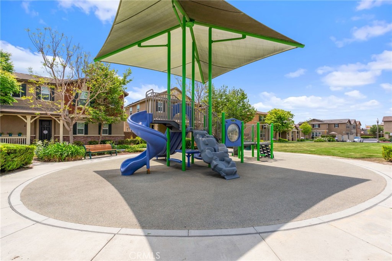
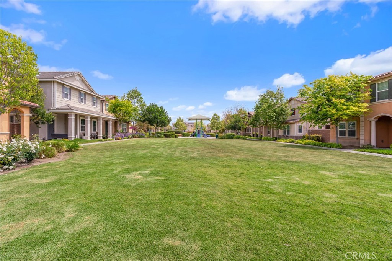
Corner location, in The Preserve. Welcome to this beautifully upgraded two-story home this move-in-ready home offers 1,789 square feet of thoughtfully designed living space, featuring four bedrooms and 2.5 bathrooms. The open-concept floor plan seamlessly connects the kitchen, dining, and living areas, with a spacious walk-in pantry providing additional storage. Luxury vinyl plank and tile flooring extend throughout the home, complemented by upgraded hardware and fixtures, while the primary bathroom features newly installed Italian Tile flooring. Additional improvements include a whole-house water filtration system, providing filtered water at every tap, and a hardwired security camera system. New baseboards, paint, faucets, and flooring in the bathrooms and laundry room! WOW. All four bedrooms are conveniently located upstairs, along with a dedicated upgraded laundry room. Step outside to a private, enclosed patio offering a peaceful, low-maintenance outdoor space with mature landscaping for more privacy. The attached two-car garage provides direct access to the home for added convenience. As an added benefit, the solar will be paid off at the close of escrow, allowing the new owner to enjoy the benefits without an outstanding balance. Residents of The Preserve enjoy access to community amenities, including a swimming pool and spa, playground, and sport court. With extensive upgrades, a desirable corner location, and resort-style community amenities, this home is ready for its next owner! Ask about assumable 2.5% Rate!! Close BEFORE Christmas!

11/22/2026 12:00PM - 3:00PM PST

4
beds

3
baths

1,789 Sq.Ft. LIVING AREA

3,187 Sq.Ft. lot

image

Schedule a Showing

We would love to show you our beautiful property. Please select your preferred date and time below. An agent will be in touch shortly to confirm your appointment.

Schedule a Showing

We would love to show you our beautiful property. Please select your preferred date and time below. An agent will be in touch shortly to confirm your appointment.
Thank you for your interest in 15984 Holstein st, Chino, CA 91708. We are reviewing your request and will be in touch shortly!
Kristen Grinnell

Kristen Grinnell

Features & Amenities

Interior

  • total bedrooms4
  • Total bathrooms3
  • full bathrooms2
  • half bathroom1
  • Laundry room Washer Hookup, Gas Dryer Hookup, Upper Level
  • Flooring Vinyl
  • Fireplace None
  • other interior Features Breakfast Bar, Brick Walls, Ceiling Fan(s), Open Floorplan, Pantry, Quartz Counters, Recessed Lighting, All Bedrooms Up, Walk-In Pantry, Walk-In Closet(s)

Area & Lot

  • Status For Sale
  • OPEN HOUSE

    11/22/2026 12:00PM - 3:00PM PST

  • Living Area1,789 Sq.Ft.
  • Lot Area3,187 Sq.Ft.
  • MLS® IDPW26210179
  • TypeResidential
  • YEAR BUILT2020
  • Architecture StylesCraftsman
  • View DescriptionNone
  • School DistrictChino Valley Unified

Exterior

  • STORIES2
  • Garage Space2.0
  • water SourcePublic
  • utilitiesElectricity Connected, Natural Gas Connected, Sewer Connected, Water Connected
  • PoolAssociation
  • lot features0-1 Unit/Acre
  • parkingDoor-Multi, Garage, Garage Faces Rear
  • HEAT TYPECentral
  • AIR CONDITIONINGCentral Air
  • sewerPublic Sewer
  • SubstructureSlab
  • Disability FeaturesNone
  • HOA AmenitiesSport Court, Outdoor Cooking Area, Barbecue, Playground, Pickleball, Pool, Spa/Hot Tub, Tennis Court(s)
  • security FeaturesPrewired, Fire Detection System, Fire Sprinkler System, Smoke Detector(s)
  • Green featuresSolar

Financial

  • Sales Price$675,000
  • HOA $119/mo

Mortgage Calculator

Estimate your monthly mortgage payment, including the principal and interest, property taxes, and HOA. Adjust the values to generate a more accurate rate.
All estimates are provided for informational purposes only. Actual amounts may vary.
$0,000 Your Payment 20 15 65
$0,000 Your Payment

Work With Us

Ready to make this house your home? Whether you're buying, selling, or exploring what's next, zRE Group brings the hardest-working team in California to every step. Let's turn this listing into your next address.

Follow Us on Instagram